Custom Mezzanine Floor System with Fire-Compliant Perforated Steel Decking
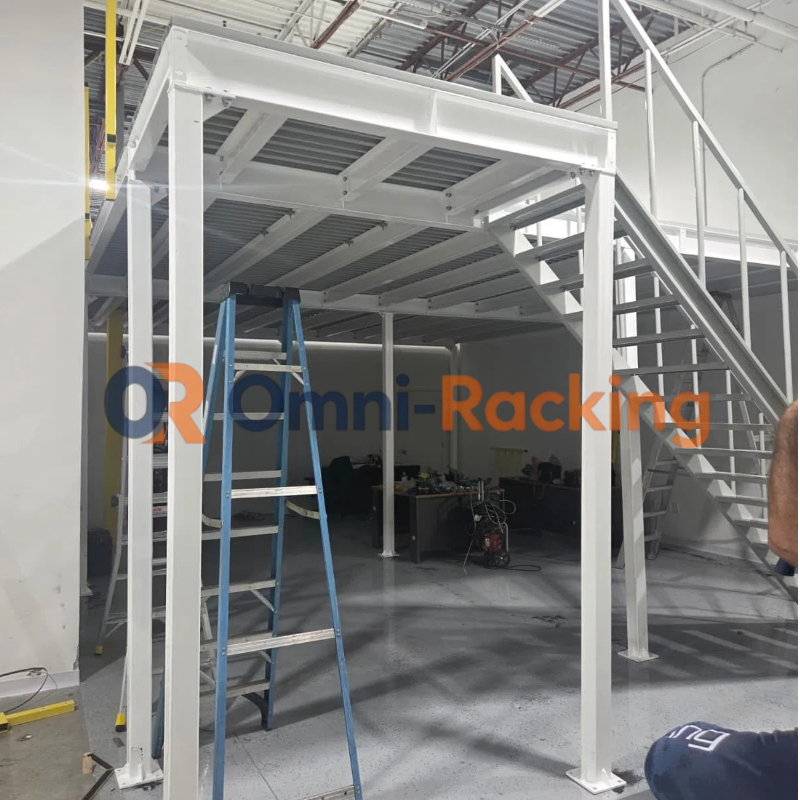
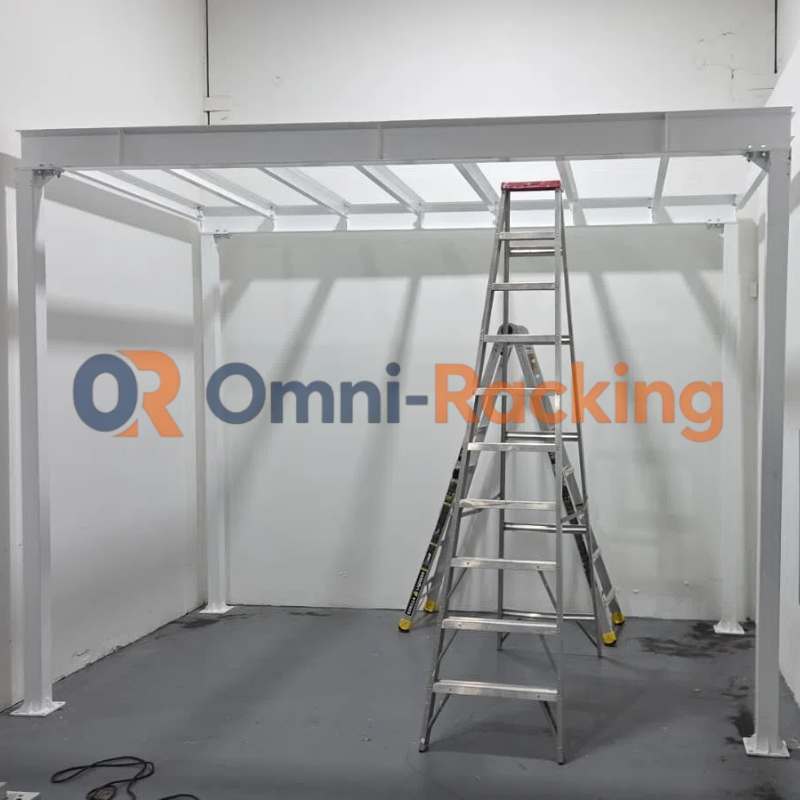
Tailored for a North American laser beauty equipment facility, our three custom 500kg/m² steel mezzanine floors are designed to maximize vertical space while meeting strict local safety and fire codes. The system includes purpose-built perforated steel decking, engineered to integrate seamlessly with overhead fire sprinkler systems—ensuring unobstructed water flow for rapid fire suppression, all while supporting heavy loads and sensitive equipment.
Fire-Safe Perforated Steel Decking (Sprinkler-Compliant)
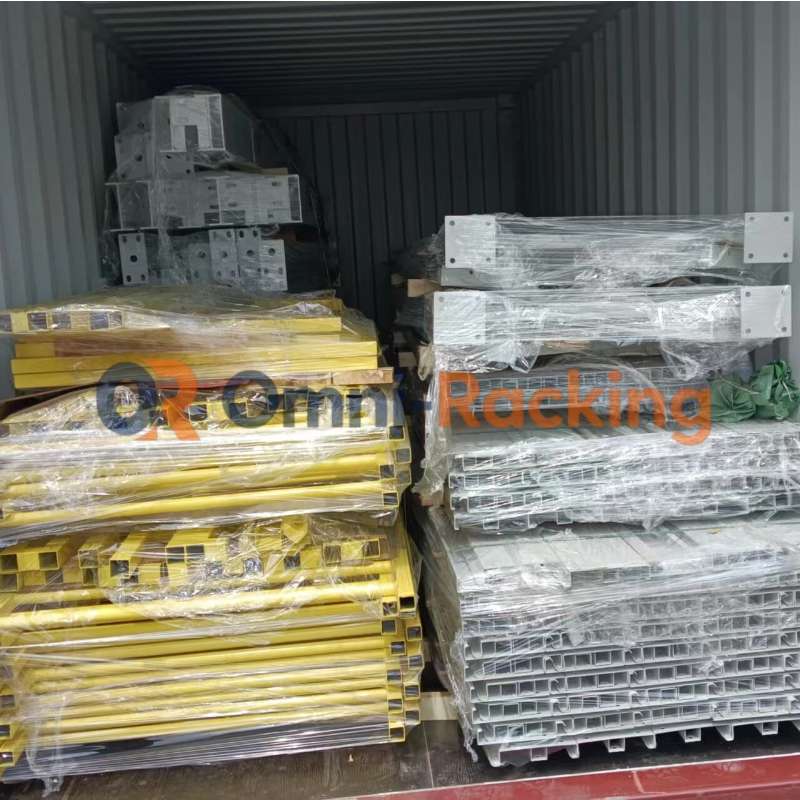
The custom perforated floor panels are precision-engineered with uniform, strategically sized holes to comply with local fire sprinkler standards. This design allows unobstructed water distribution from overhead sprinklers, eliminating fire hazards while maintaining full structural integrity and load-bearing capacity for your equipment and inventory.
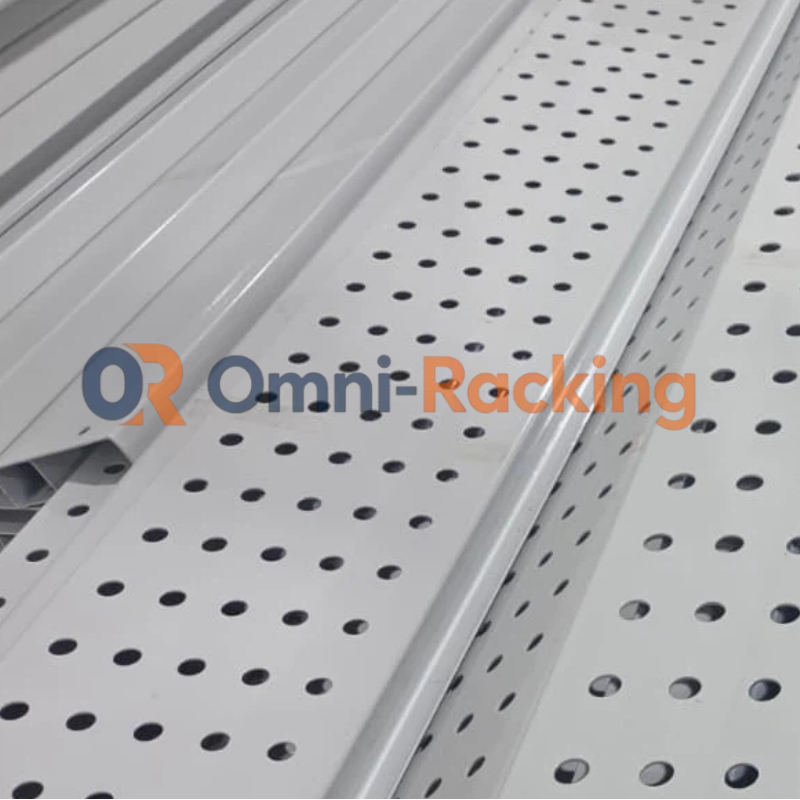
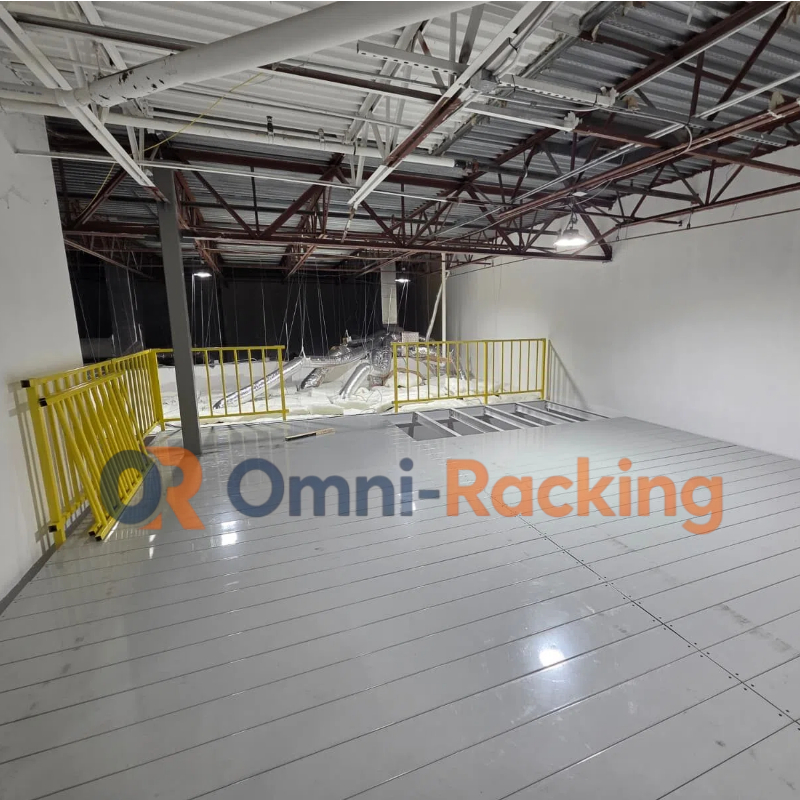
500kg/m² Heavy-Duty Load Capacity
Built to support the weight of laser beauty equipment, pallets, and daily operations, the entire system—including the perforated decking, support beams, and columns—is tested for a uniform load rating of 500kg/m², ensuring long-term safety and reliability in a commercial environment.
Maximized Vertical Space Without Facility Expansion
By converting unused overhead space into secure, usable floor area, these mezzanines effectively double your facility’s operational footprint. The modular design keeps ground-floor space free for production, shipping, or customer-facing activities, while the upper level provides organized storage and workspace.
Durable, Low-Maintenance Steel Construction
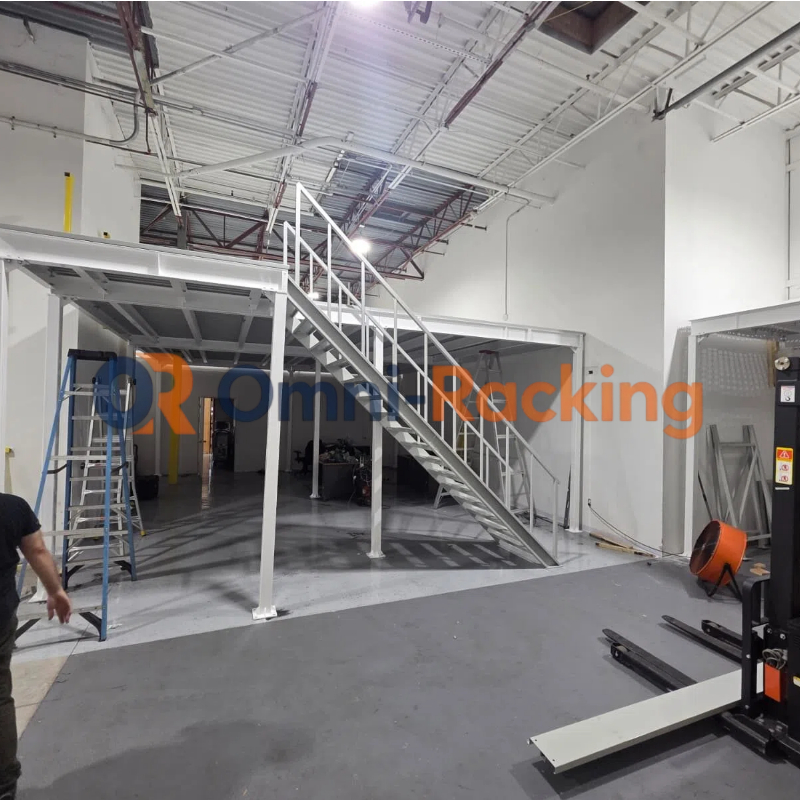
Fabricated from high-quality structural steel with a corrosion-resistant finish, the perforated decking and supporting framework are built to withstand heavy daily use. The smooth, clean surface is easy to clean and maintain, ideal for commercial environments that require both functionality and a professional appearance.
Fully Customizable & Scalable
Every component is tailored to your facility’s layout, including the mezzanine dimensions, staircase placement, and deck specifications. The modular structure allows for easy reconfiguration or expansion as your business grows, making it a flexible long-term solution for your storage and operational needs.
OSHA-Compliant Safety & Integrated Design
The system includes OSHA-compliant safety railings, anti-slip stair treads, and secure deck connections for safe personnel access. The perforated floor design also enhances ventilation and visibility between levels, improving overall safety while meeting commercial building and fire code requirements.