CASE STUDY · MEZZANINE FLOOR
Custom Mezzanine Floor System with Fire-Compliant Perforated Steel Decking
By Admin · May 19, 2026 · Home › Cases › Custom Mezzanine Floor
Tailored for a North American laser beauty equipment facility, our three custom 500 kg/m² steel mezzanine floors are designed to maximize vertical space while meeting project-specific safety and fire protection requirements. The system includes purpose-built perforated steel decking, designed to be coordinated with the overhead fire sprinkler system to support appropriate fire protection planning while providing a durable platform for equipment, inventory, and daily operations.
This project demonstrates how a customized steel mezzanine system can combine structural performance, efficient space utilization, and coordinated fire protection considerations within an existing commercial facility.
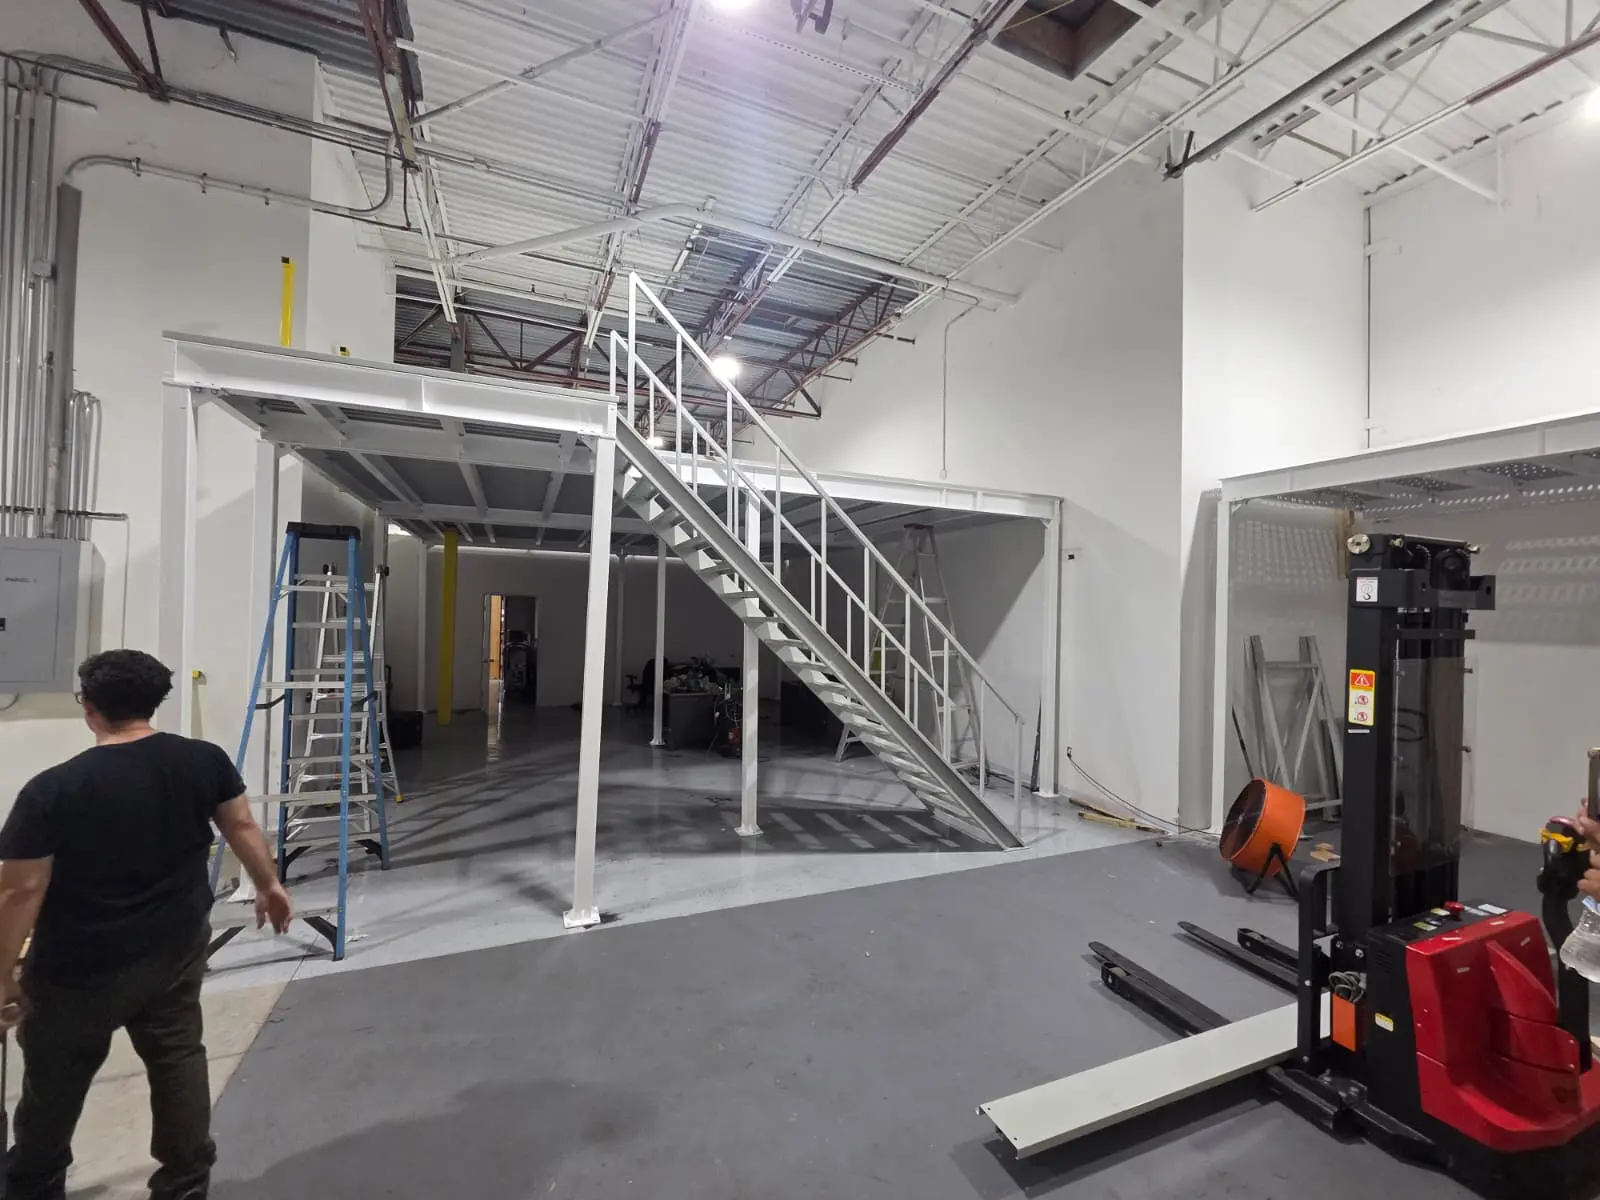
Custom steel mezzanine flooring system for a North American equipment facility
Project Overview: Three Custom Steel Mezzanine Floors
The project involved three custom steel mezzanine platforms for a laser beauty equipment facility in North America. The design was developed around the facility’s available vertical space, equipment requirements, and operational layout.
The key project specifications include:
-
Project type: Custom steel mezzanine flooring
-
Number of platforms: Three
-
Platform load capacity: 500 kg/m² uniform distributed load
-
Decking: Custom perforated steel panels
-
Main structure: Steel columns and supporting beams
-
Application: Equipment placement, storage, and additional usable workspace
The load capacity refers to the specified uniformly distributed platform load. Actual allowable loading for individual equipment, concentrated loads, and local structural conditions should be confirmed through the project engineering calculations.
Fire-Safe Perforated Steel Decking and Sprinkler Coordination
The custom perforated floor panels feature regularly arranged openings designed to support coordination with the facility’s fire protection system. Compared with a continuous solid deck, perforated decking may allow more sprinkler water to pass between levels, depending on the opening size, open area, panel arrangement, and surrounding obstructions.
For a mezzanine project, decking selection should be considered alongside sprinkler coverage, the type of stored materials, equipment locations, and the building’s existing fire protection design.
The perforated decking in this project was selected with these coordination requirements in mind. The final suitability of the deck and sprinkler arrangement must be verified against the applicable local fire codes and the approved fire protection design.
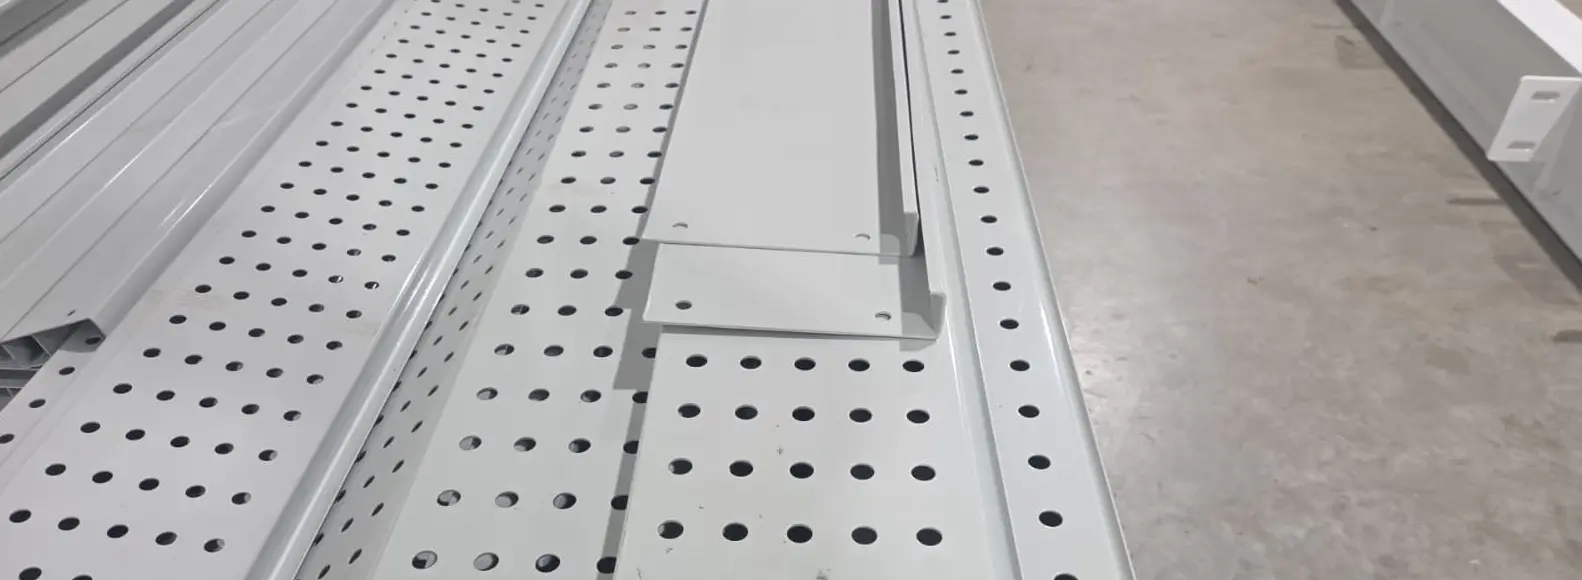
Custom steel mezzanine flooring system for a North American equipment facility
Why Does Mezzanine Sprinkler Design Matter?
A mezzanine introduces another level into an existing building and can change how sprinkler water reaches the spaces above and below the platform. Beams, stored goods, machinery, and the floor panels themselves may affect sprinkler distribution.
Before finalizing a mezzanine layout, the project team should consider:
-
Existing ceiling sprinkler locations and coverage.
-
Whether additional sprinkler protection is required above or below the mezzanine.
-
Decking openings and potential obstructions to water distribution.
-
Storage height, commodity classification, and equipment arrangement.
-
Access for inspection, maintenance, and future system modifications.
A perforated deck does not automatically make a mezzanine sprinkler-compliant. A qualified fire protection designer should determine the appropriate arrangement under the codes and standards adopted for the project.
Multi-Tiered Mezzanine Flooring for Better Space Utilization
Multi-tiered mezzanine flooring creates additional usable levels within an existing building footprint. When the building height, floor structure, access arrangements, and operational requirements permit, a multi-level system can help businesses make better use of otherwise unused vertical space.
For facilities handling equipment, components, or packaged products, the layout can be tailored to separate storage, handling, and work areas across different levels.
Important considerations for multi-tiered mezzanine flooring include:
-
Structural load capacity: Each level must be designed for its intended uniformly distributed and concentrated loads.
-
Clear height: The available height must accommodate the platforms, equipment, stored products, and required working clearances.
-
Columns and beam layout: Structural members should be coordinated with the ground-floor workflow and equipment positions.
-
Stairs and access points: Personnel routes, loading openings, and material-handling arrangements should be considered early.
-
Fire protection coordination: Each level may change sprinkler coverage, access for emergency response, and the overall fire protection strategy.
-
Future flexibility: A modular layout may allow adjustments if storage requirements or operating processes change.
The number of tiers and their elevations should be determined from the actual building dimensions and engineering requirements rather than selected solely to maximize floor area.
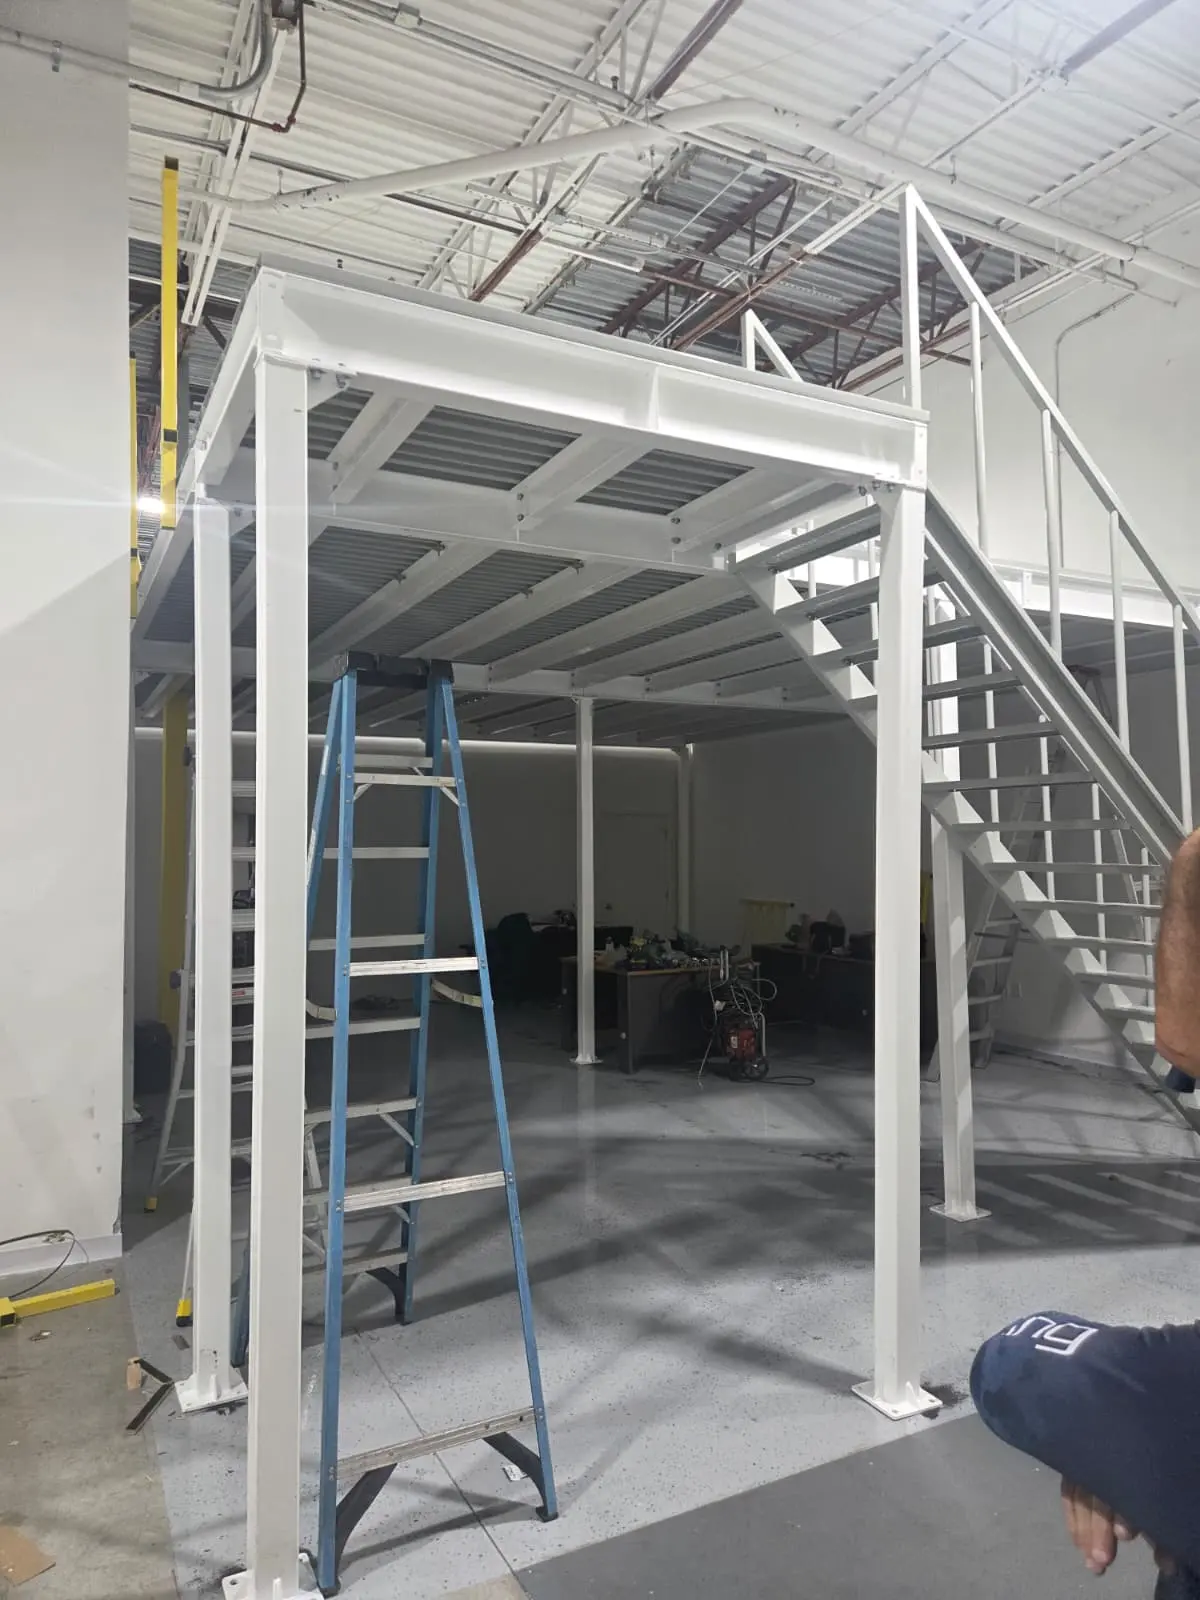
Steel columns and support beams for a multi-tiered mezzanine floor
500 kg/m² Heavy-Duty Load Capacity
The project features a specified uniform platform load capacity of 500 kg/m². The perforated decking, support beams, and columns form an integrated steel structure designed around the intended loading conditions.
This capacity can be relevant for facilities that need to accommodate equipment, inventory, or regular operational activities on an elevated platform. However, the allowable load at any particular point depends on the final structural design, the distribution of loads, and the support conditions.
When requesting a quotation, buyers should provide the expected equipment weights, footprint dimensions, loading method, and any concentrated or dynamic loads. This information helps the engineering team assess the platform requirements more accurately.
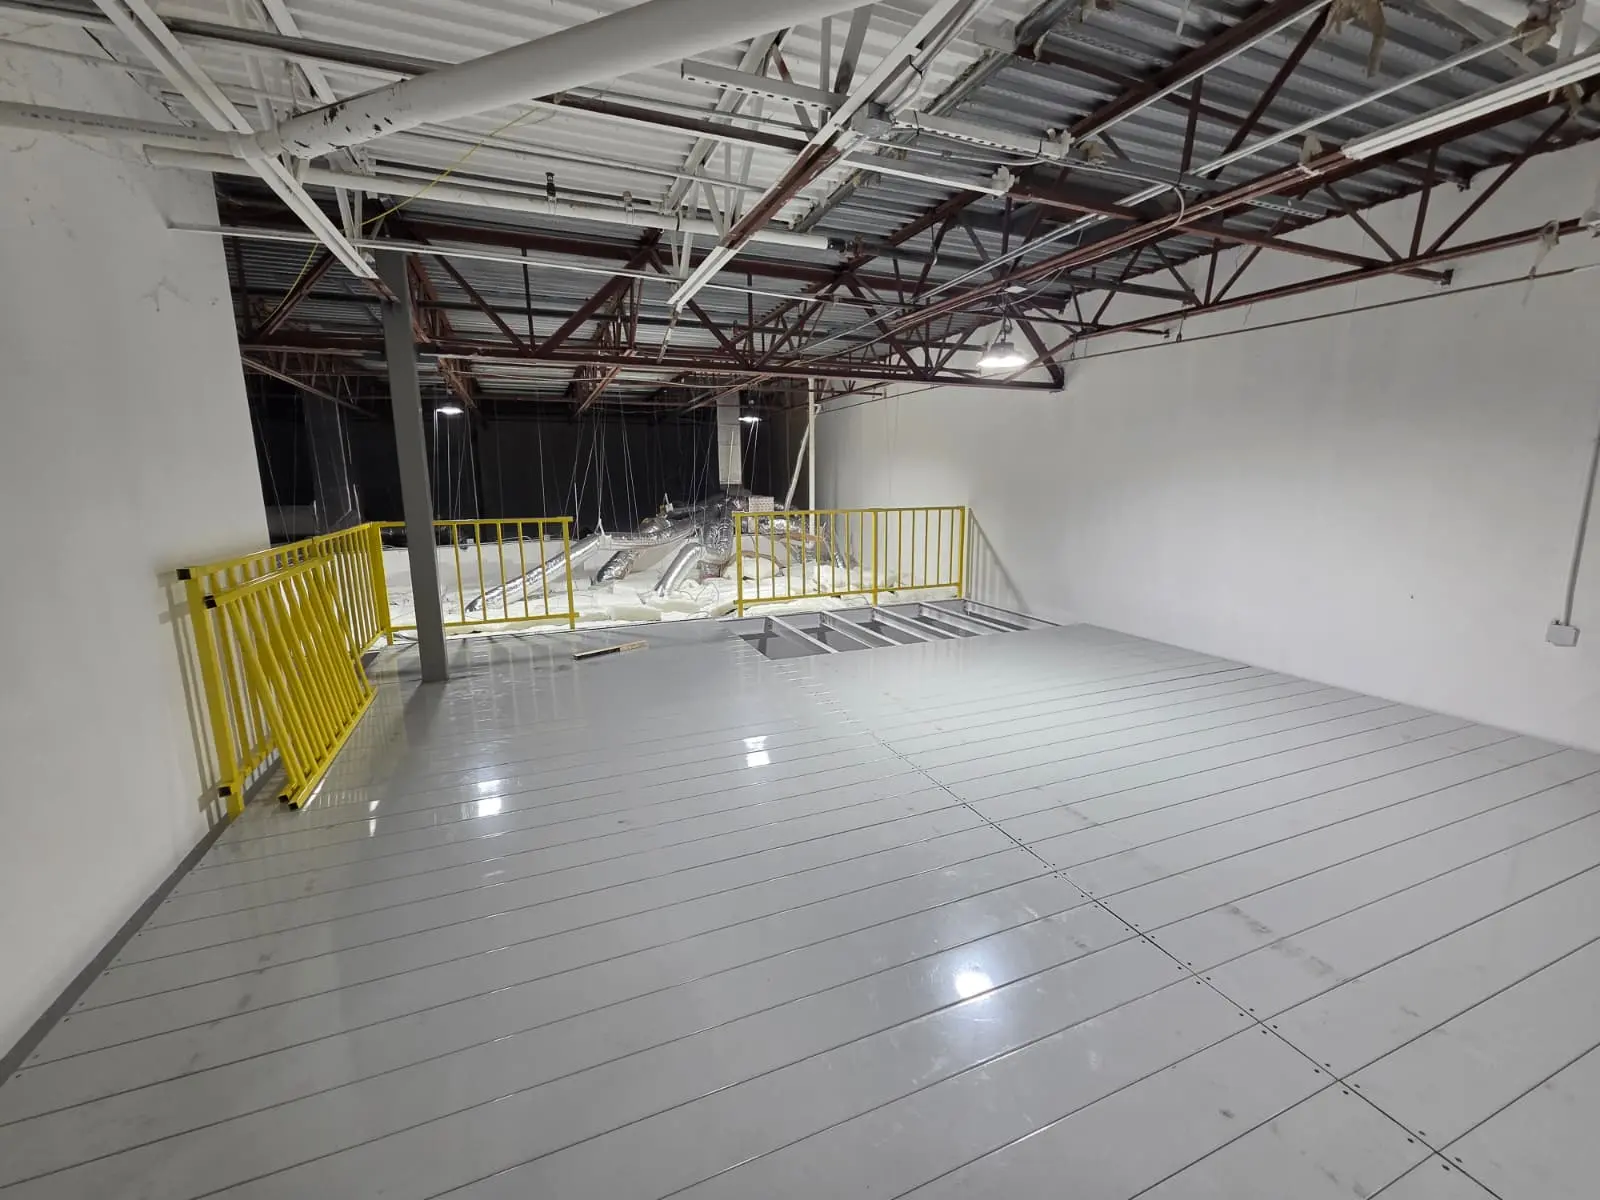
custom mezzanine floor in American
Durable Steel Construction and Customization
The mezzanine system uses structural steel framing with a corrosion-resistant finish selected according to the project requirements. The design can be adapted to the facility’s layout, including platform dimensions, staircase positions, deck specifications, and access arrangements.
A customized steel mezzanine may help businesses add usable workspace or storage capacity without relocating to a larger building. Its practicality depends on the existing building structure, floor slab capacity, available height, operational workflow, and applicable local requirements.
The modular concept also provides flexibility for future changes, subject to structural verification and any required approvals.

Customer Reviews and Feedback for Mezzanine Floor
Safety Access and Integrated Design
Safe access and edge protection are important parts of mezzanine planning. Depending on the project scope and applicable requirements, the system can incorporate safety railings, anti-slip stair treads, secure deck connections, and designated material-handling openings.
The final design should coordinate personnel access, loading operations, emergency egress, and fire protection provisions. Applicable occupational safety and building code requirements must be confirmed for the project location rather than assumed to be identical in every market.
Our Mezzanine Design and Quotation Process
Every warehouse has different dimensions, loading requirements, and operating conditions. Omni-Racking can review project information and develop a customized storage proposal around the customer’s requirements.
A typical project review includes:
-
Review the facility: Confirm the warehouse dimensions, available height, floor conditions, and existing obstructions.
-
Define the loading requirements: Identify the intended platform load, equipment weights, storage arrangement, and operating activities.
-
Plan the mezzanine layout: Review the number of levels, column positions, stairs, loading openings, and access routes.
-
Coordinate fire protection: Provide the relevant layout and decking information for review by the project’s qualified fire protection designer.
-
Confirm the technical proposal: Finalize the specifications, drawings, scope of supply, and quotation after the necessary technical details have been reviewed.
For projects involving fire-rated construction or sprinkler modifications, the responsibilities for engineering approval, fire protection design, installation, and local permitting should be agreed upon before production.
Request a Custom Multi-Tiered Mezzanine Solution
Planning a multi-level warehouse mezzanine or reviewing mezzanine sprinkler design for a new facility?
Send us your warehouse dimensions, required platform load capacity, intended application, and available layout drawings. Our team can review the project requirements and discuss a suitable steel mezzanine and decking configuration.
Contact Omni-Racking to discuss your warehouse mezzanine project and request a customized proposal.
Relevant Case Studies
FAQ
Frequently Asked Questions About Customized Mezzanine Floor
What is mezzanine sprinkler design?
Mezzanine sprinkler design involves assessing how an elevated platform affects fire sprinkler coverage and determining whether the existing system needs to be modified or supplemented. The appropriate solution depends on the decking, obstructions, stored materials, building layout, and applicable local requirements.
Can perforated steel decking be used with a sprinkler system?
Perforated steel decking may be suitable for certain sprinkler-protected applications, but suitability depends on the panel openings, open area, obstruction conditions, and applicable fire protection standards. The complete arrangement should be reviewed by a qualified fire protection designer.
What is multi-tiered mezzanine flooring?
Multi-tiered mezzanine flooring is a steel platform system with two or more elevated levels within a building. It can create additional usable space for storage, equipment, or operations, subject to the available building height, structural loading, access requirements, and local regulations.
What does a 500 kg/m² mezzanine load capacity mean?
It refers to a specified uniformly distributed load of 500 kilograms per square metre. It does not mean that every individual piece of equipment or every concentrated load is automatically acceptable. Equipment weights, load distribution, and the structural design must also be checked.
What information is needed for a mezzanine quotation?
Useful information includes the warehouse length, width and clear height, required number of levels, intended use, estimated platform loads, equipment dimensions, preferred decking, and any available floor plans or layout drawings. Fire protection requirements should also be identified early in the project.
Does every mezzanine require a fire-rated structure or additional sprinklers?
Not necessarily. Requirements depend on the building's construction, use, size, adopted codes, existing fire protection provisions, and the specific mezzanine design. The project should be reviewed by the appropriate local building and fire protection professionals before the design is finalized.