Omni-Racking

Loading

8.6m High Heavy Duty Pallet Racking Project in Pakistan | Warehouse Storage System Case Study

8.6m High Heavy Duty Pallet Racking System in Pakistan Warehouse

Project Overview

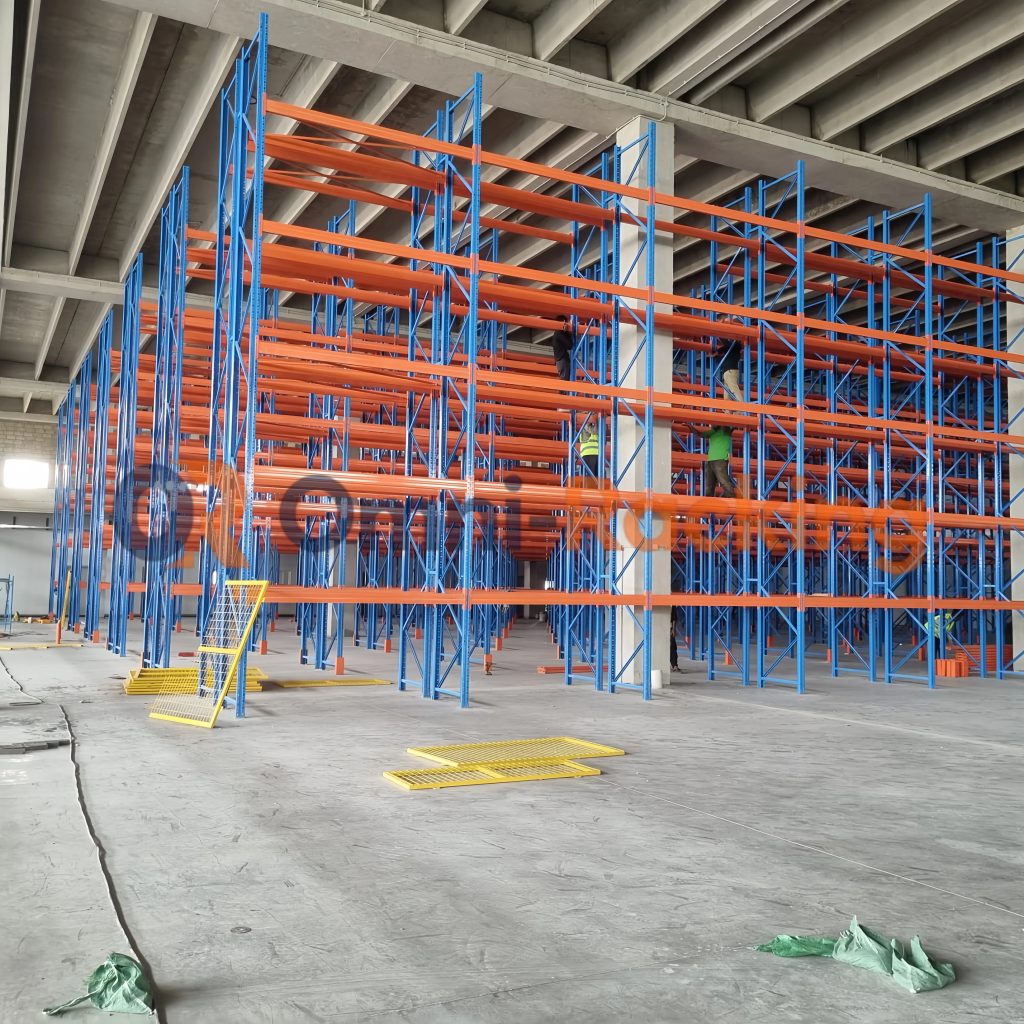
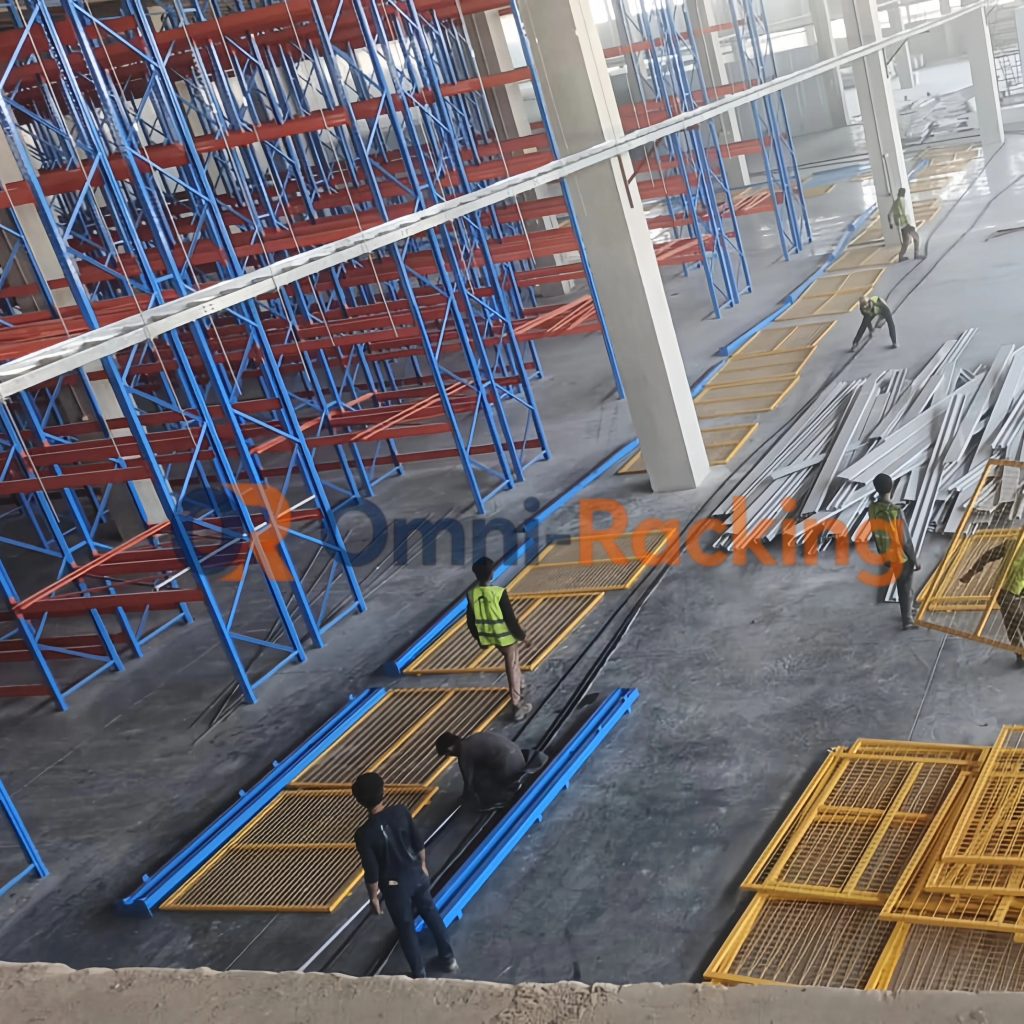
This project is a heavy-duty pallet racking installation completed for a warehouse in Pakistan. The system was designed to optimize vertical storage space up to 8.6 meters, improving storage capacity and operational efficiency.

As a professional pallet racking supplier in China, we provide customized warehouse storage solutions for global clients including Pakistan, UAE, Saudi Arabia, and Southeast Asia.

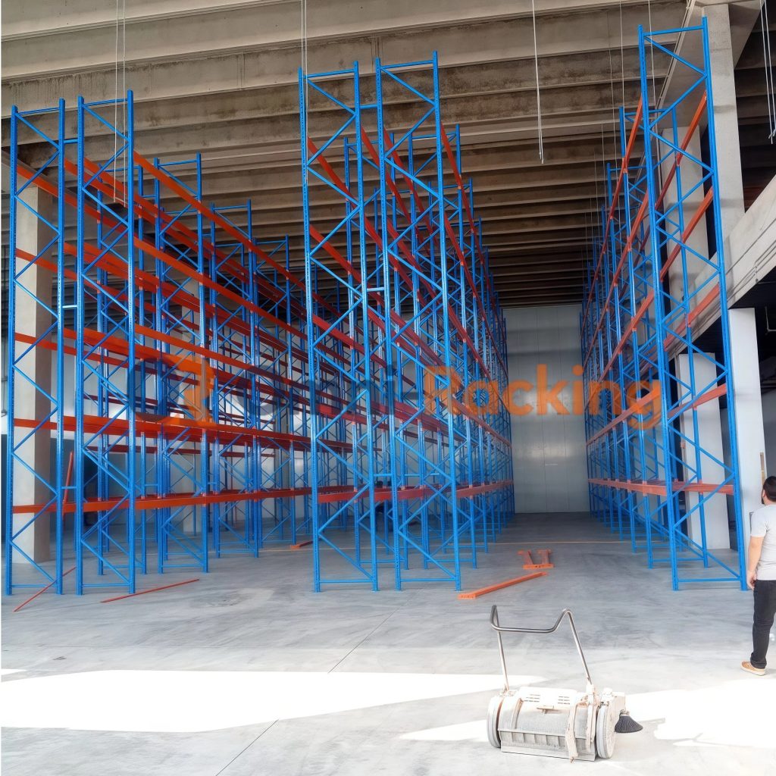
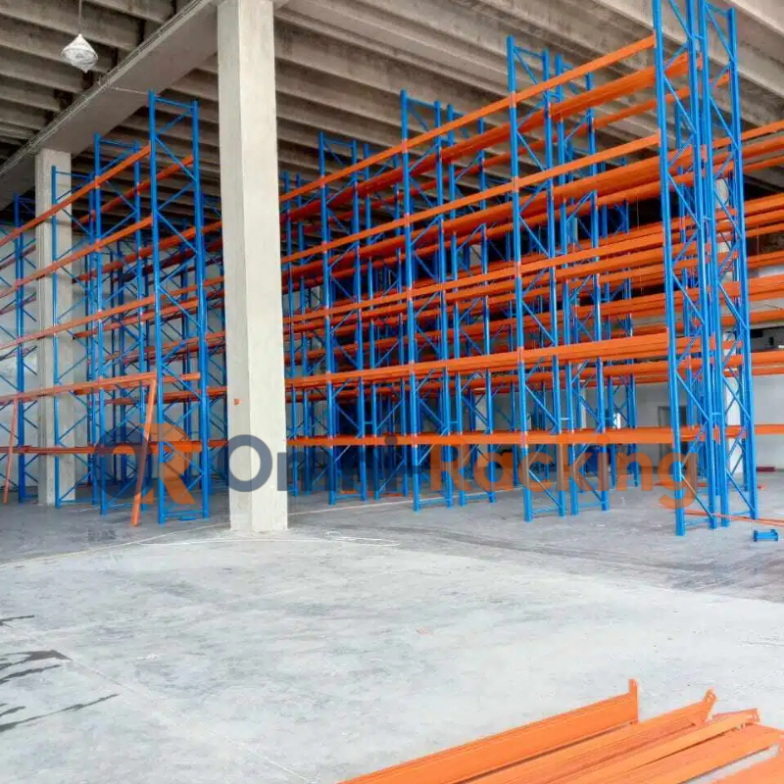
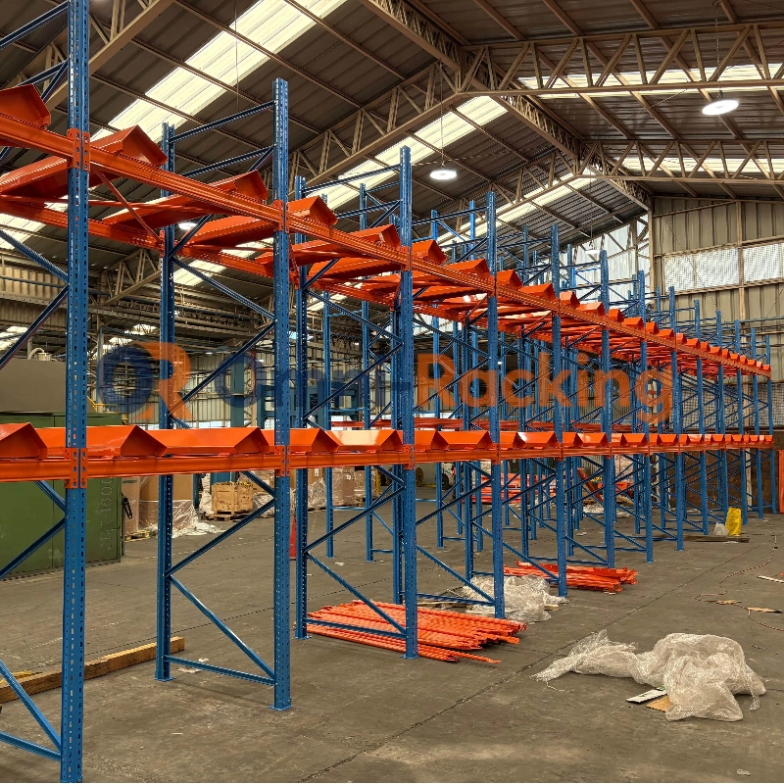
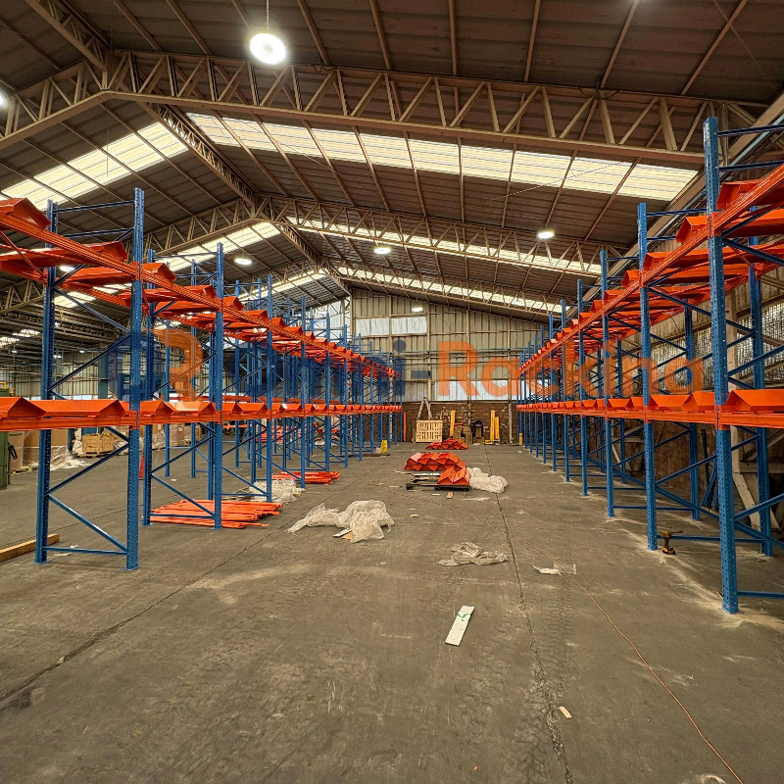
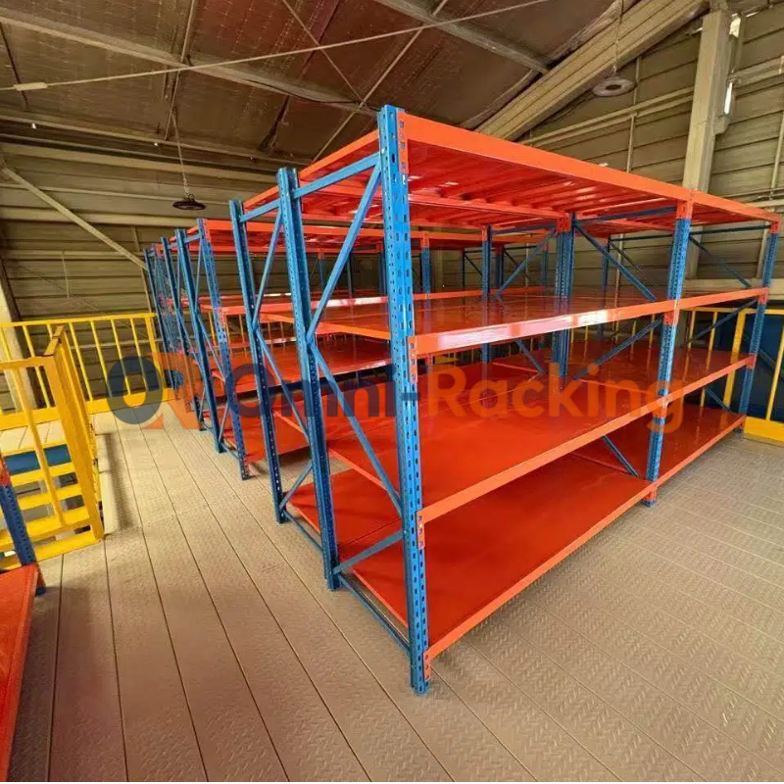
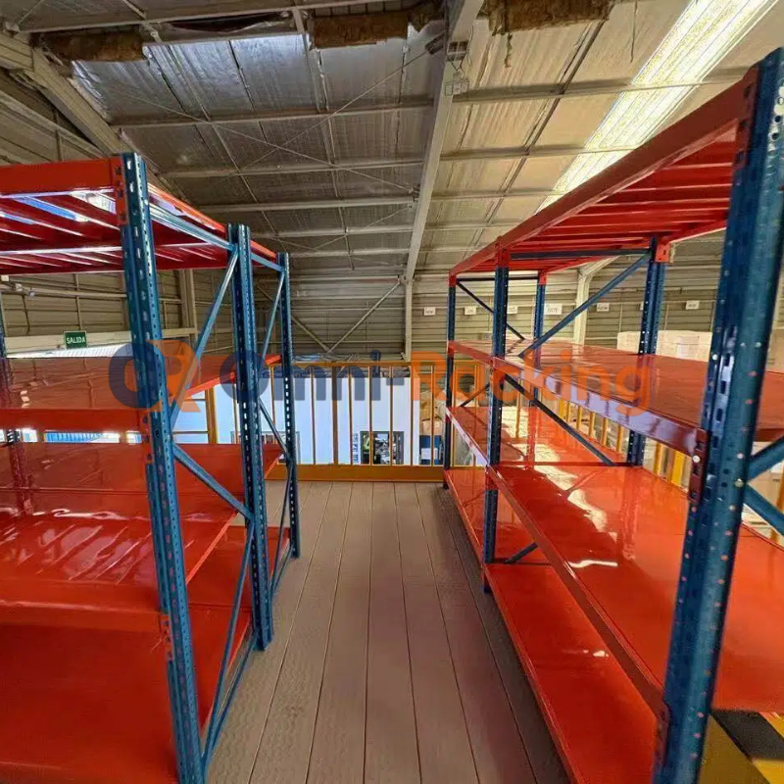
We’re proud to share this large-scale heavy-duty pallet racking project, custom-engineered for a major warehouse in Pakistan. Designed to maximize vertical storage density while supporting heavy loads, this robust system features 8.6-meter tall uprights, five beam levels, and over 2,300 pallet positions—delivering unmatched capacity and efficiency for our client’s operations.

Client Requirement

The client required a warehouse storage system with the following conditions:

  • Maximize vertical storage up to 8.6m height
  • Support heavy pallet loads
  • Ensure forklift accessibility
  • Improve warehouse space utilization
  • Reduce storage cost per pallet position

Warehouse Design Solution

Based on the warehouse size and load requirements, we designed a customized heavy-duty pallet racking system.

Key design logic:

  • High vertical storage utilization (8.6m)
  • Heavy-duty beam structure
  • Adjustable rack levels
  • Optimized forklift aisle width

High-Capacity, 8.6m Tall Heavy-Duty Design
Built to reach 8.6 meters in height, this system fully utilizes the warehouse’s vertical space, creating five levels of storage without expanding the facility footprint. Each beam level is rated for a 2-ton uniform load capacity, providing reliable support for heavy pallets and bulk inventory.

Technical Specification

ItemSpecification
System TypeHeavy Duty Pallet Racking
Height8.6 meters
Load Capacity1000 kg per pallet
Beam TypeAdjustable beam system
Upright FrameHeavy-duty steel structure
ApplicationIndustrial warehouse

Premium 140mm Double-C Type Box Beams
The racking uses high-strength 140mm Double-C type box beams, engineered for exceptional rigidity and load-bearing performance. The welded box structure eliminates beam deflection under full load, ensuring long-term structural stability even at maximum capacity.

Key Benefits

The implemented system provided the following benefits:

  • Increased warehouse storage capacity by up to 40%
  • Improved vertical space utilization
  • Enhanced operational efficiency
  • Reduced storage cost per pallet position
  • Safe and stable heavy-load storage system

Installation Process

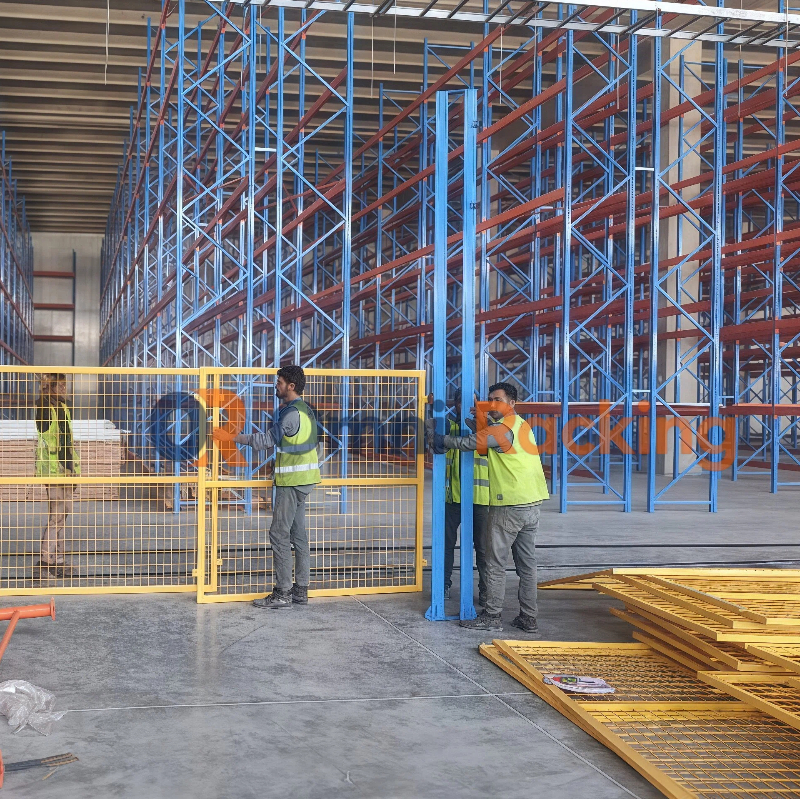
We provided full installation guidance including:

  • Racking layout confirmation
  • On-site installation support
  • Load testing and safety inspection

Massive 2,300+ Pallet Positions for High-Density Storage
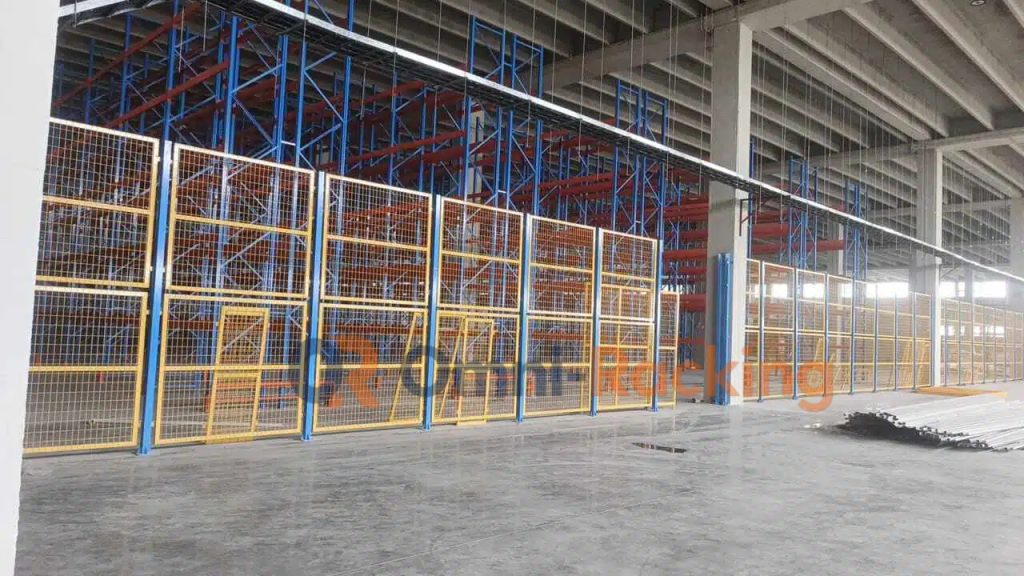
With over 2,300 dedicated pallet positions, this solution transforms the warehouse into a high-throughput storage hub. The system is configured for easy forklift access and efficient inventory rotation, ideal for large-scale distribution and wholesale operations.

Durable High-Grade Steel & Vibrant Powder-Coated Finish
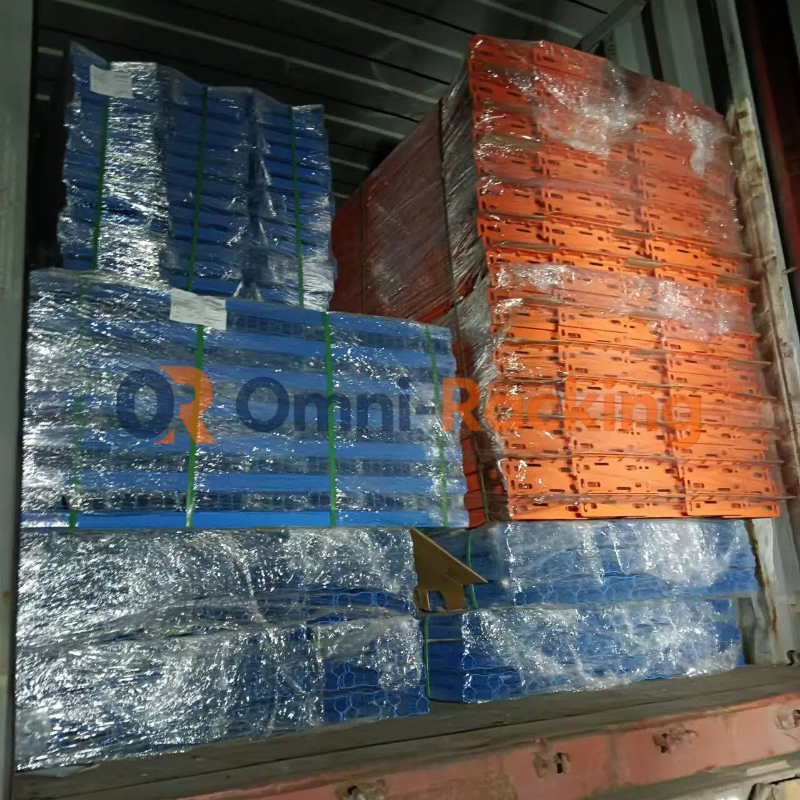
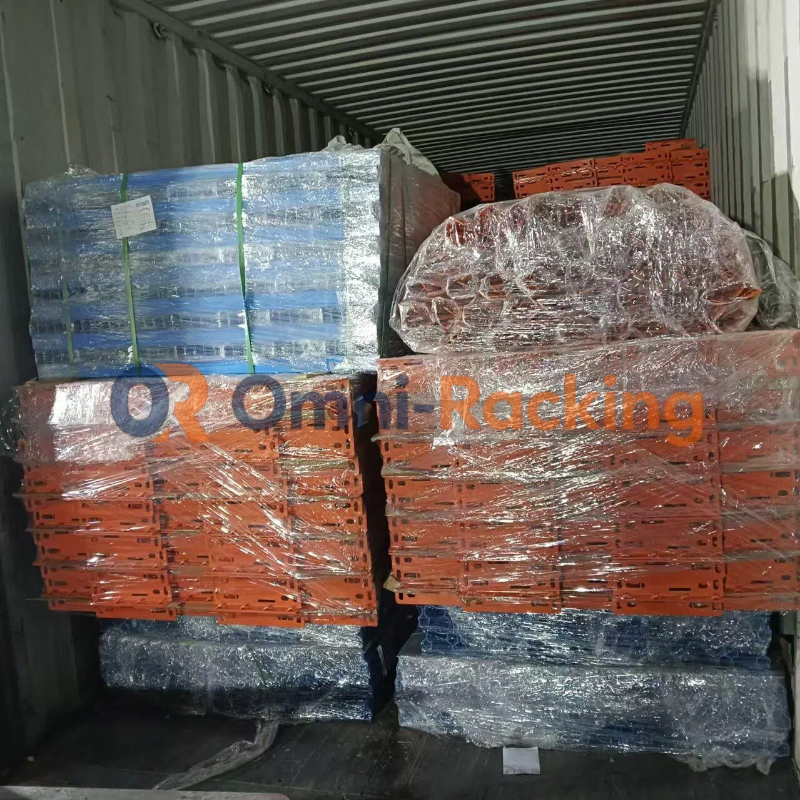
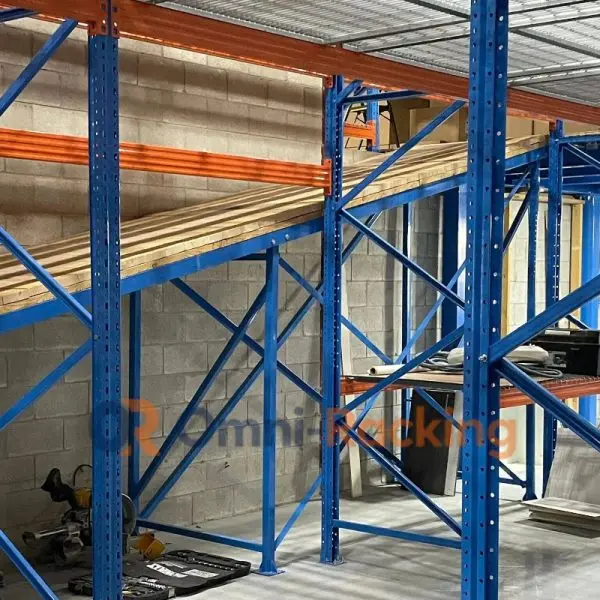
Every component is manufactured from high-tensile steel, ensuring the racking withstands daily wear, forklift impacts, and the demands of a busy warehouse environment. The premium powder coating not only creates the bright, distinct blue and orange finish you see here but also provides superior corrosion resistance for long-lasting performance.

Application Scenarios

This pallet racking system is suitable for:

  • Logistics warehouses
  • Manufacturing plants
  • Distribution centers
  • E-commerce fulfillment centers

Custom-Engineered for the Client’s Exact Requirements
The entire system was tailored to the warehouse’s layout, load specifications, and operational needs. From the height and beam configuration to the number of pallet positions, every detail was optimized to meet the client’s goals for efficiency, safety, and scalability.

Outstanding Client Satisfaction & Positive Feedback
Upon installation, the client praised the system’s build quality, precision engineering, and vibrant finish. The project’s seamless execution and robust performance earned us exceptional reviews, solidifying our partnership for future storage solutions.

Country Market Focus

This project demonstrates our experience in delivering warehouse storage solutions for the Pakistan market.

We also provide similar solutions for:

  • UAE warehouse projects
  • Saudi Arabia logistics centers
  • Oman industrial storage systems

Related Products

FAQ

Q1: What is heavy duty pallet racking used for?

It is used for industrial warehouses that store heavy palletized goods.


Q2: How high can pallet racking be designed?

It can be designed based on warehouse height, typically up to 12 meters or more.


Q3: Can pallet racking be customized for different warehouse sizes?

Yes, all systems are fully customizable.


Q4: Do you provide warehouse layout design service?

Yes, we provide free warehouse design based on your requirements.

Call to Action

If you are planning a warehouse project, please send us your warehouse layout or storage requirements.

We will provide:

  • Free warehouse racking design
  • Load capacity calculation
  • Customized quotation within 24 hours

👉 Contact us today for a tailored warehouse storage solution.
    • 5 月, 周二, 2026

    Custom 500kg/m² Mezzanine Floor for North American Electronic Equipment Retail Warehouse

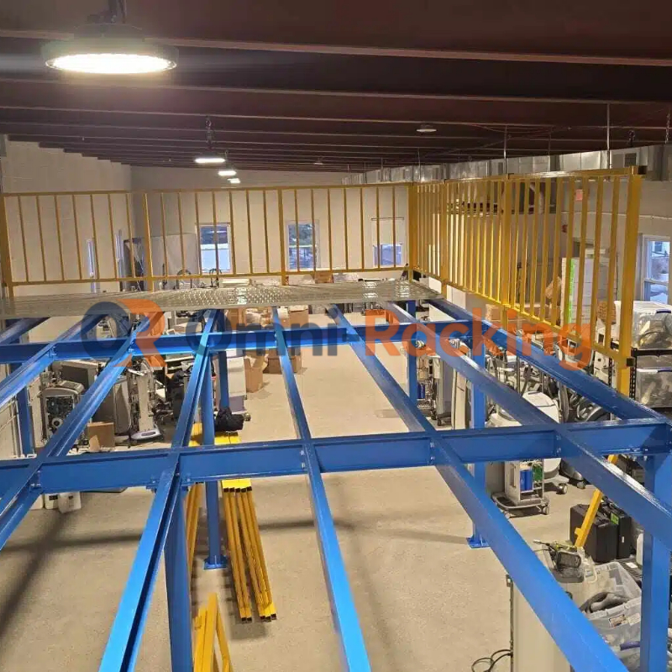
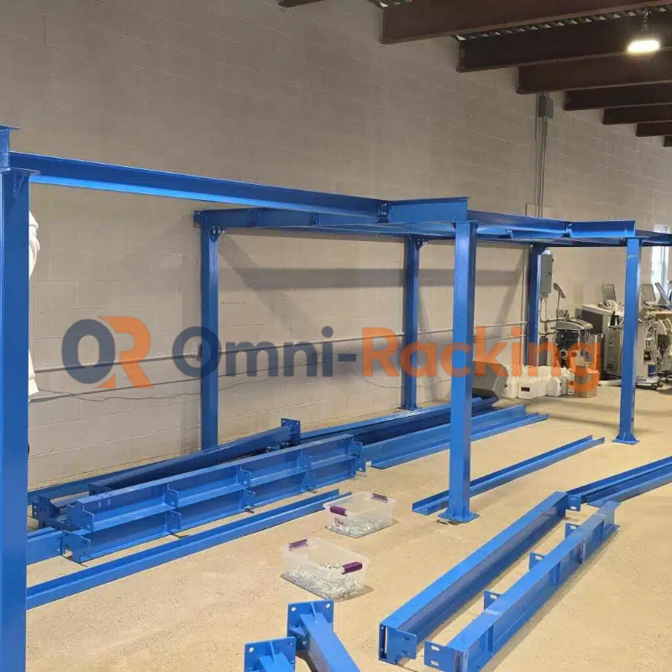
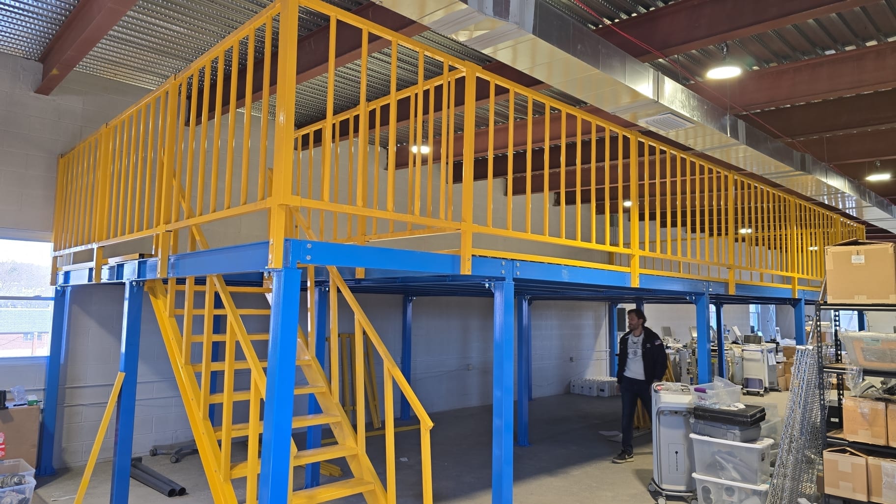
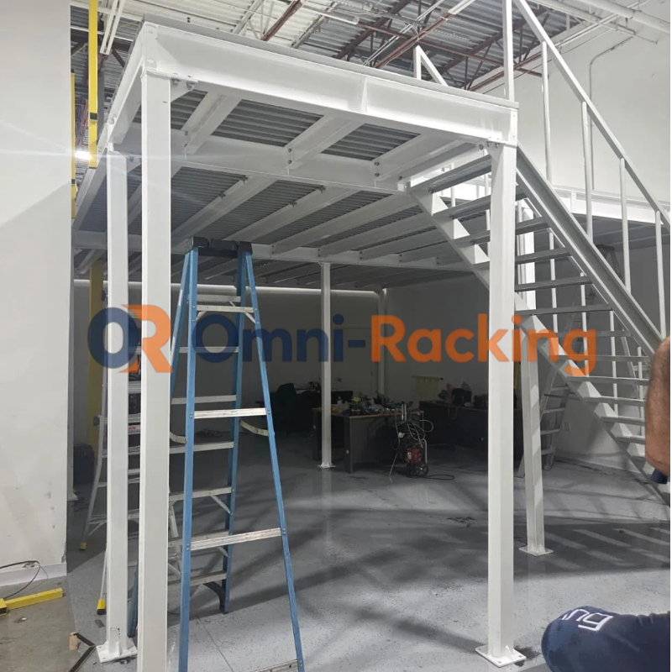
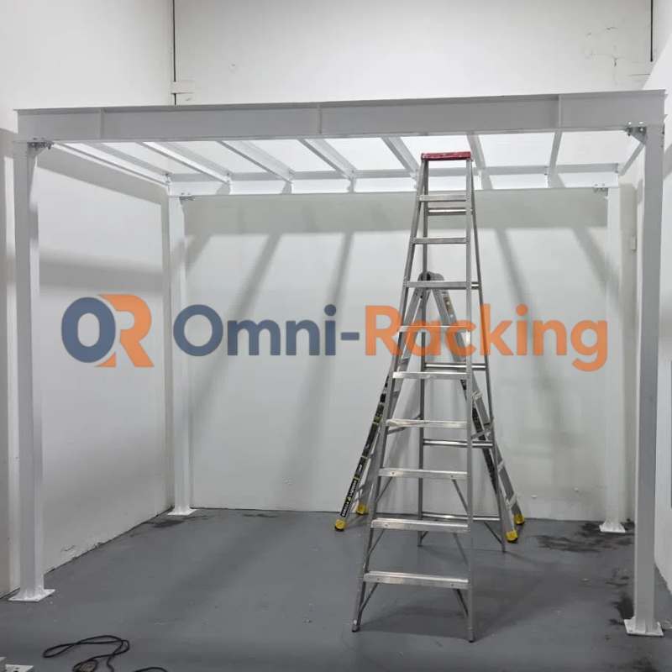
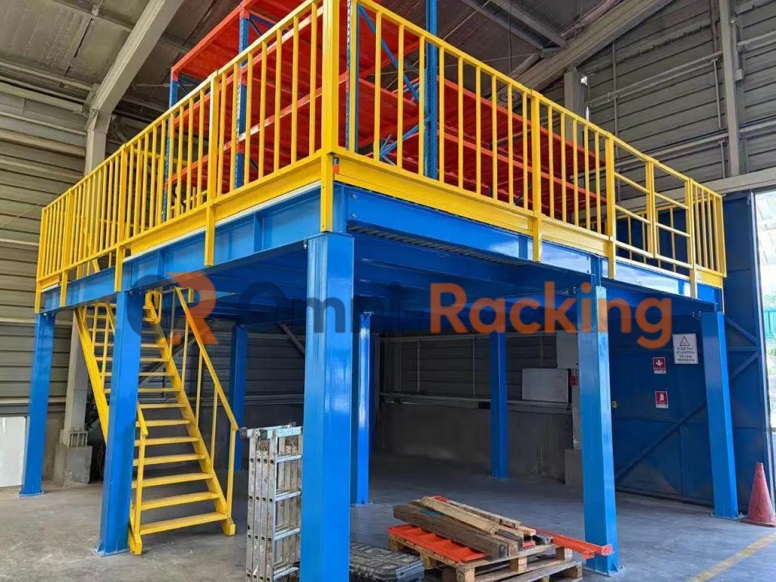
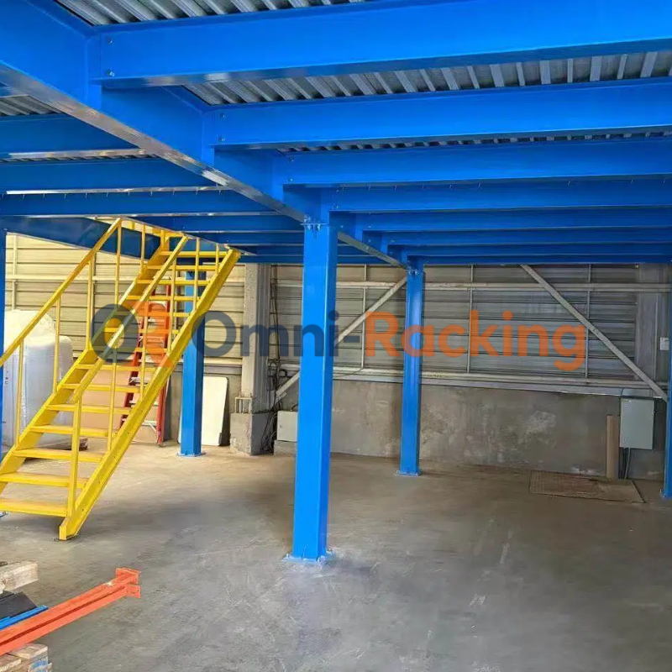
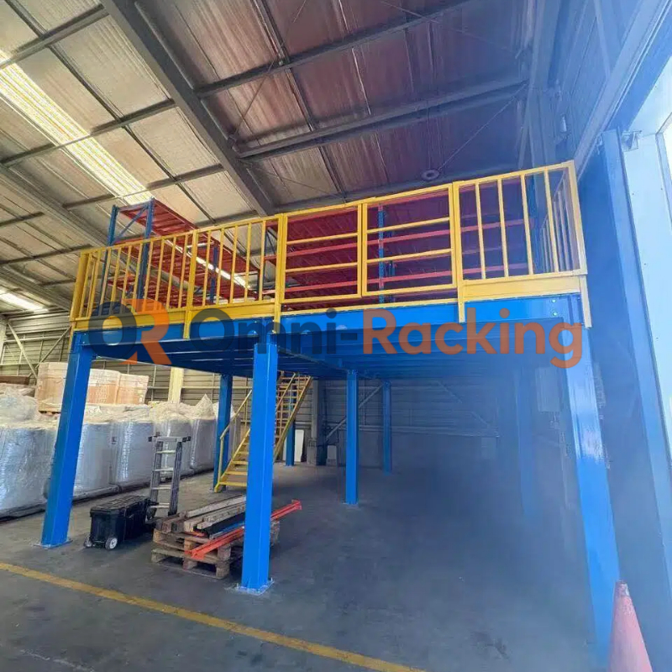
    Designed for a North American electronic equipment retailer, this custom steel mezzanine floor delivers maximum storage capacity in a space-constrained facility. Built with a uniform load rating of 500kg/m² and tailored to fit a strict 2-meter height limit (due to the warehouse’s low ceiling), the solution efficiently doubles usable floor space while meeting the client’s unique operational and logistical needs.

    Space-Optimized Design for Low-Ceiling Warehouses
    The entire structure was precision-engineered to fit within the client’s 2-meter height restriction, without compromising structural integrity or load capacity. This custom design allowed the retailer to add a full upper storage level without costly renovations or facility modifications.

    Fast-Track Production & Seamless Consolidated Shipping
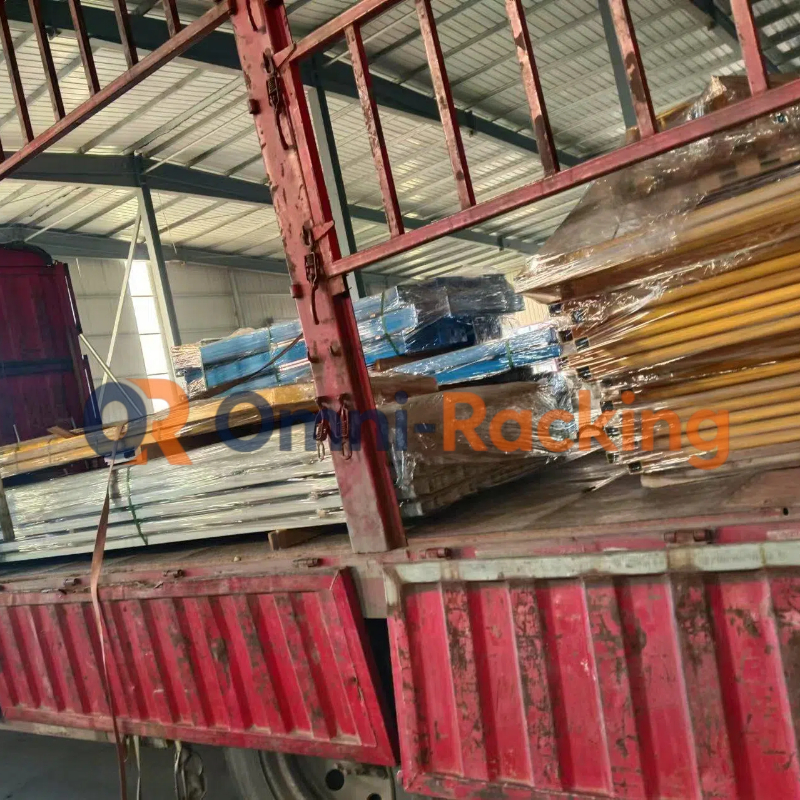
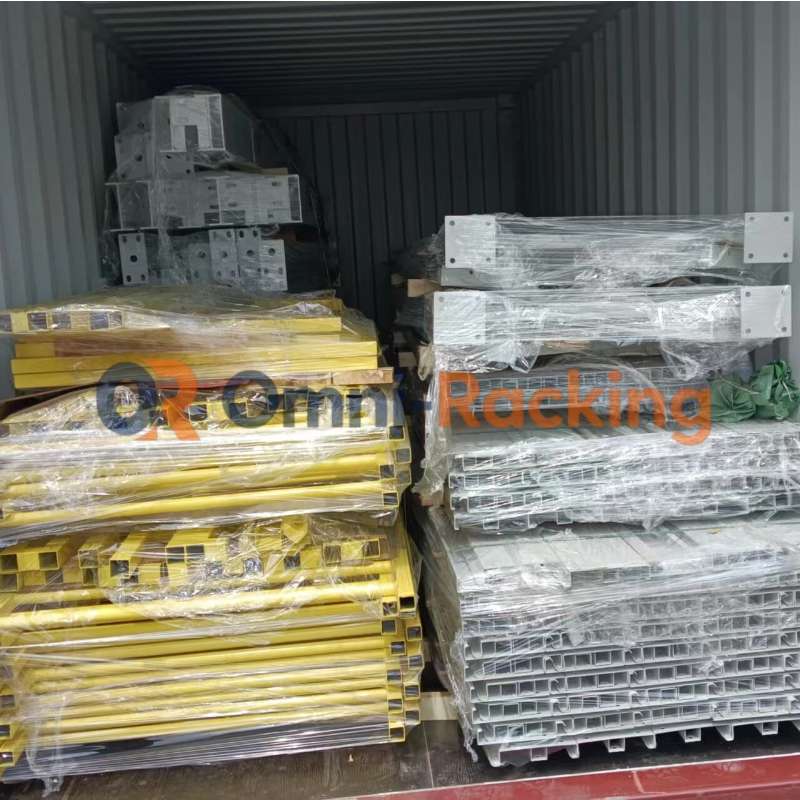
    After finalizing all technical specifications with the client, we accelerated production to align with their container loading schedule. The mezzanine was shipped alongside goods from their other Chinese suppliers in a single consolidated container, eliminating delays and extra logistics costs—showcasing our efficiency and commitment to collaborative problem-solving.

    Vibrant, High-Quality Finish & Durable Construction
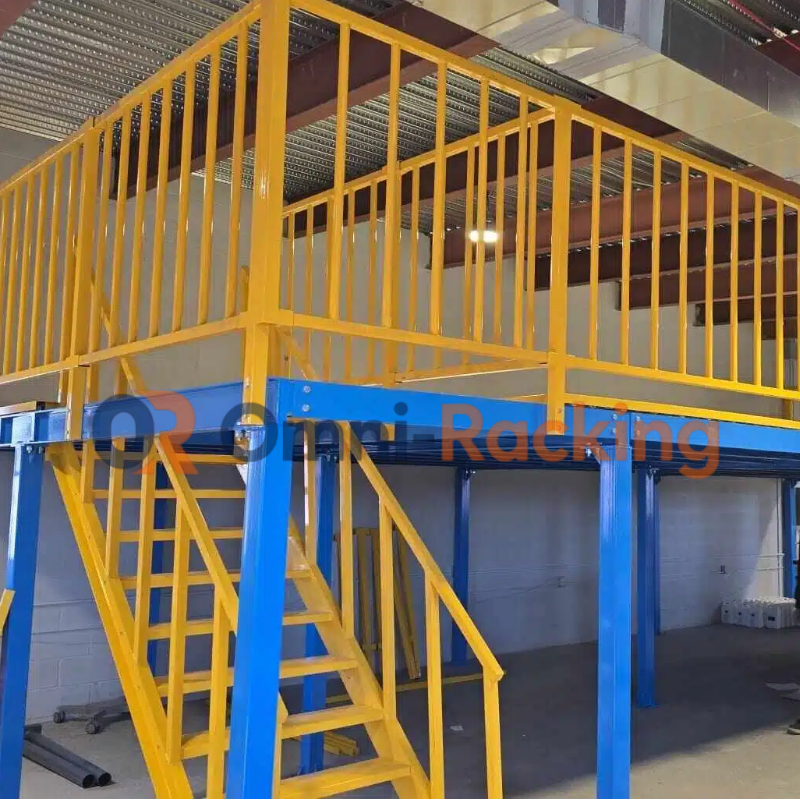
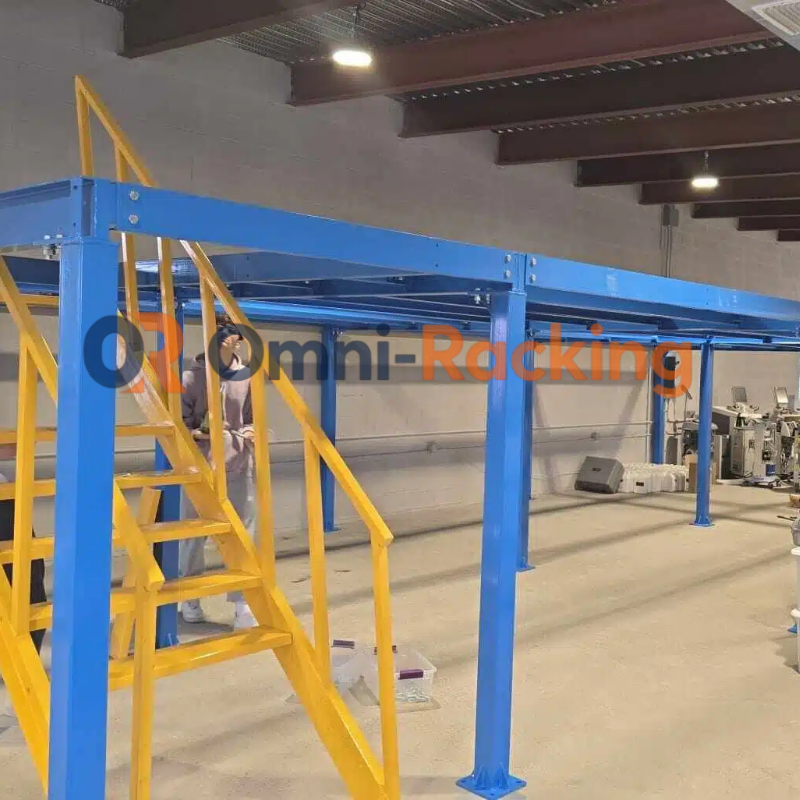
    The mezzanine features a durable two-tone powder-coated finish (blue frame with bright yellow railings and stairs) that meets the client’s branding and safety visibility requirements. Built from heavy-duty structural steel, the system is designed for long-term use in a busy retail warehouse environment.

    Positive Client Feedback & Repeat Business
    The client expressed high satisfaction with the final installation, praising the build quality, precise fit, and professional finish. As a testament to their confidence in our work, they placed a follow-up order within just three months of receiving the initial project.

    Safe, Compliant, and Operationally Ready
    The mezzanine includes OSHA-compliant safety railings, anti-slip stair treads, and secure connections, ensuring a safe working environment for warehouse staff. The modular design also allows for future reconfiguration as the client’s inventory needs evolve.

      • 5 月, 周二, 2026

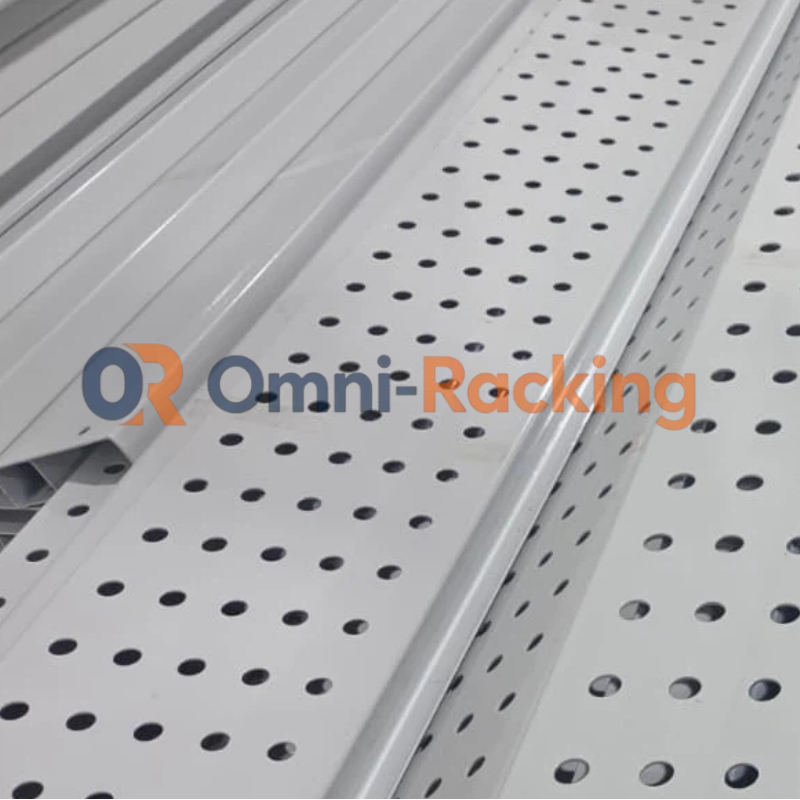
      Custom Mezzanine Floor System with Fire-Compliant Perforated Steel Decking

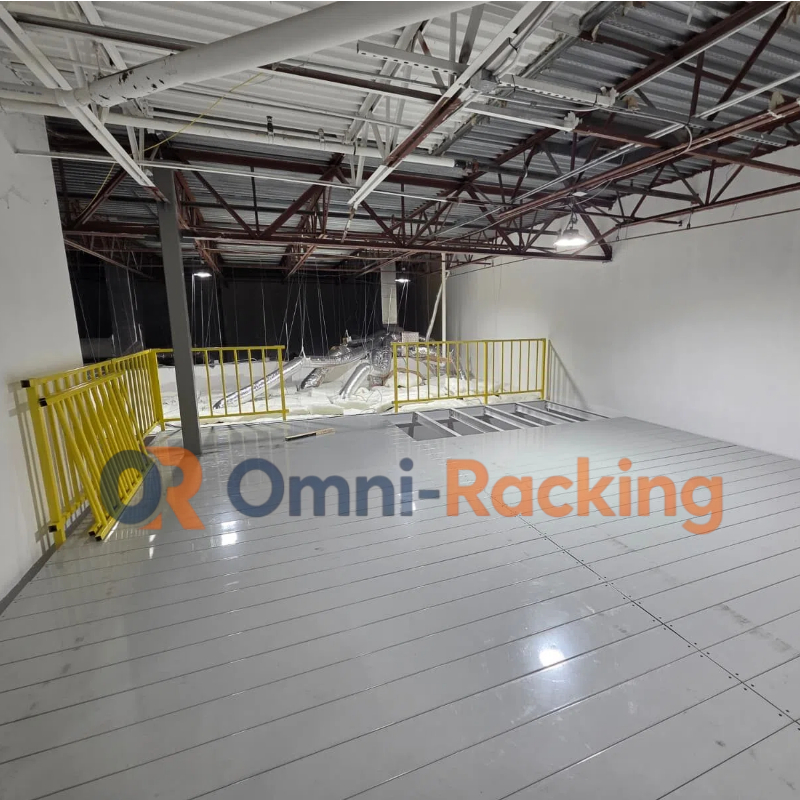
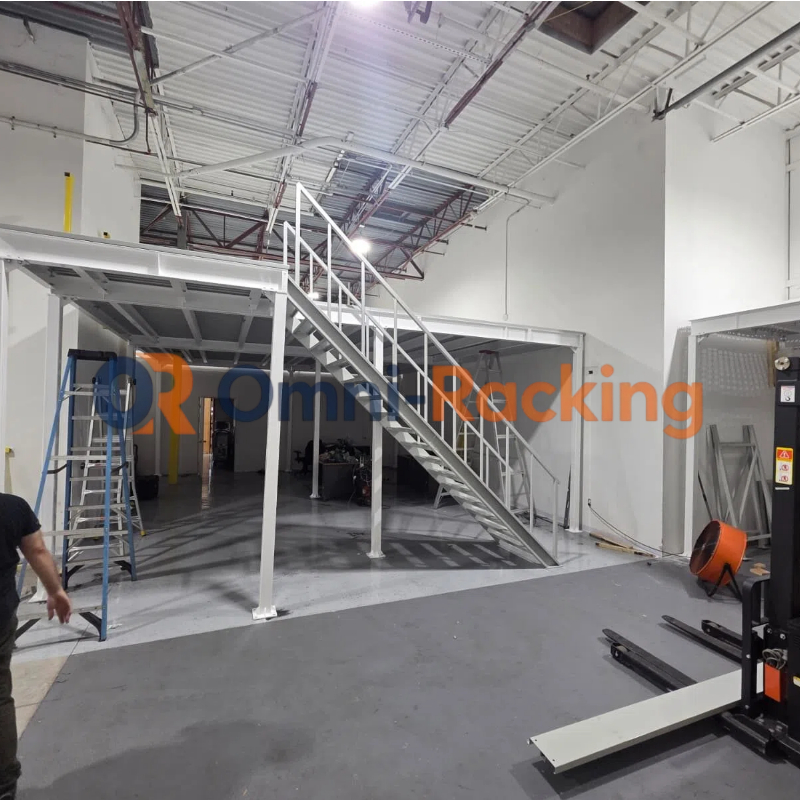
      Tailored for a North American laser beauty equipment facility, our three custom 500kg/m² steel mezzanine floors are designed to maximize vertical space while meeting strict local safety and fire codes. The system includes purpose-built perforated steel decking, engineered to integrate seamlessly with overhead fire sprinkler systems—ensuring unobstructed water flow for rapid fire suppression, all while supporting heavy loads and sensitive equipment.

      Fire-Safe Perforated Steel Decking (Sprinkler-Compliant)
      The custom perforated floor panels are precision-engineered with uniform, strategically sized holes to comply with local fire sprinkler standards. This design allows unobstructed water distribution from overhead sprinklers, eliminating fire hazards while maintaining full structural integrity and load-bearing capacity for your equipment and inventory.

      500kg/m² Heavy-Duty Load Capacity
      Built to support the weight of laser beauty equipment, pallets, and daily operations, the entire system—including the perforated decking, support beams, and columns—is tested for a uniform load rating of 500kg/m², ensuring long-term safety and reliability in a commercial environment.

      Maximized Vertical Space Without Facility Expansion
      By converting unused overhead space into secure, usable floor area, these mezzanines effectively double your facility’s operational footprint. The modular design keeps ground-floor space free for production, shipping, or customer-facing activities, while the upper level provides organized storage and workspace.

      Durable, Low-Maintenance Steel Construction
      Fabricated from high-quality structural steel with a corrosion-resistant finish, the perforated decking and supporting framework are built to withstand heavy daily use. The smooth, clean surface is easy to clean and maintain, ideal for commercial environments that require both functionality and a professional appearance.

      Fully Customizable & Scalable
      Every component is tailored to your facility’s layout, including the mezzanine dimensions, staircase placement, and deck specifications. The modular structure allows for easy reconfiguration or expansion as your business grows, making it a flexible long-term solution for your storage and operational needs.

      OSHA-Compliant Safety & Integrated Design
      The system includes OSHA-compliant safety railings, anti-slip stair treads, and secure deck connections for safe personnel access. The perforated floor design also enhances ventilation and visibility between levels, improving overall safety while meeting commercial building and fire code requirements.

        • 5 月, 周二, 2026

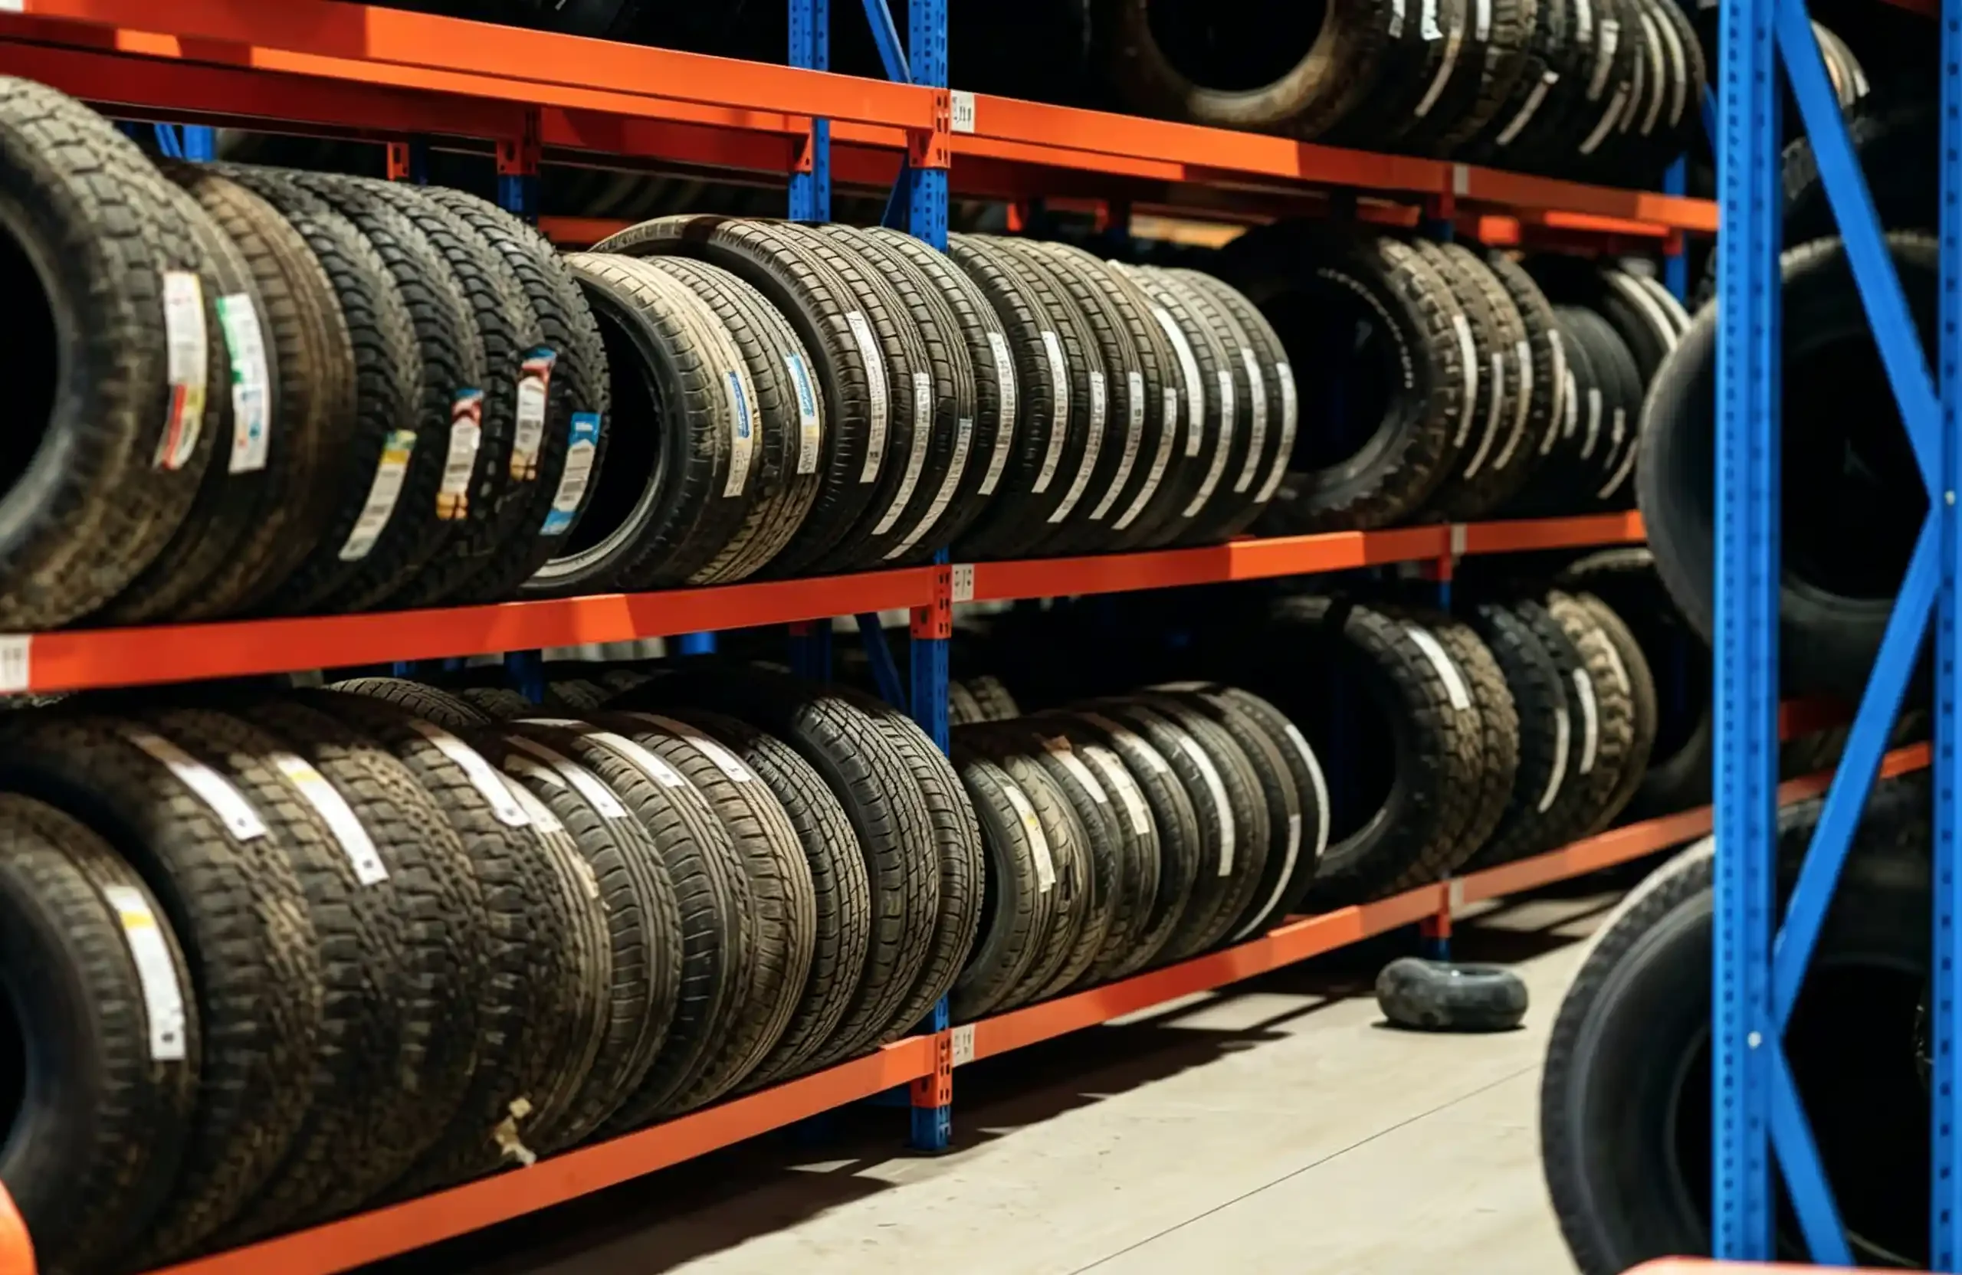
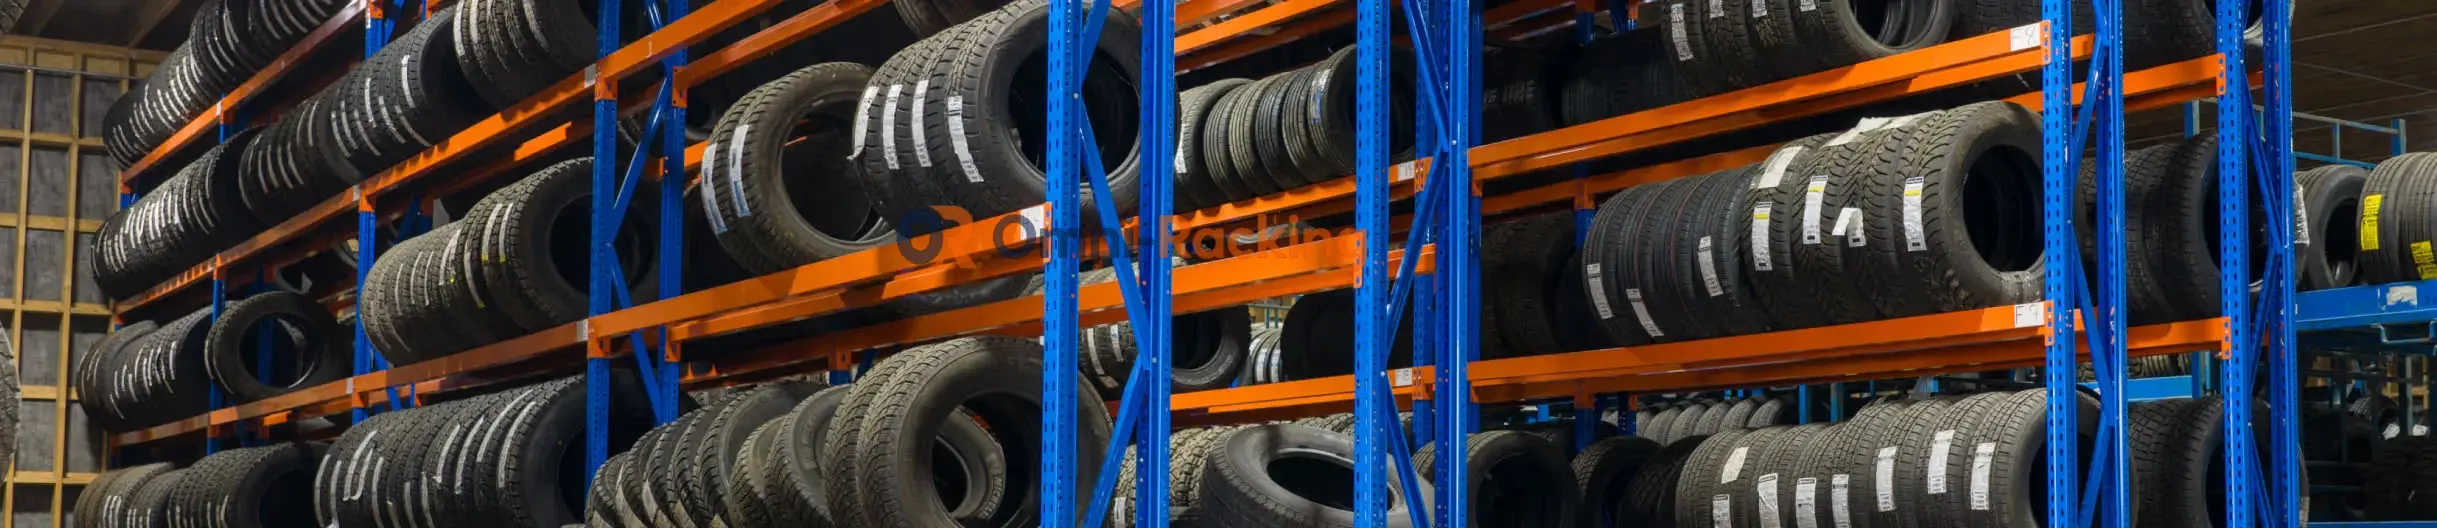
        Custom Tire Storage Shelving for North American Tire Dealers

        Maximize your warehouse efficiency with our purpose-built Tire Storage Racking, engineered exclusively for tire retailers, auto repair shops, and automotive parts distributors across North America. Built on the robust framework of medium-duty shelving, this system eliminates standard steel panels and retains heavy-duty upright frames and beams, creating a dedicated, space-saving solution designed to organize tires of all sizes.

        Tailored Dimensions for Perfect Fit
        Every rack is customized to your inventory’s exact specifications. We design the width and bay spacing to accommodate your smallest tire diameter, while the total height and number of tiers are built to your exact requirements, ensuring no wasted space and optimal vertical storage density.

        Space-Efficient, Back-to-Back Stability
        Configured in a back-to-back layout, the system delivers exceptional structural stability without sacrificing valuable floor space. This arrangement allows for high-volume storage while maintaining easy access for loading and unloading, maximizing every inch of your facility.

        Cost-Effective Alternative to Stacking Racks
        Compared to traditional tire stacking racking, our solution offers superior long-term value. It eliminates the risk of tire deformation from improper stacking, improves inventory turnover with clear visibility, and reduces labor time for picking, making it a far more economical choice for daily operations.

        Heavy-Duty & Durable Construction
        Built from high-quality steel uprights and beams, the racking is engineered to support the weight of heavy tire loads consistently. Designed for the demanding environment of automotive warehouses, it ensures long-lasting performance and reliability for years of continuous use.

        Versatile for Wholesale & Retail Operations
        Ideal for tire wholesalers, auto parts factories, and 4S service centers, this system adapts to both bulk storage and quick-pick retail environments. It streamlines inventory management, keeps products organized and protected, and supports high-throughput operations with efficiency.

          • 5 月, 周三, 2026

          Custom 500㎡ Heavy-Duty Mezzanine Floor with Integrated Lifting System

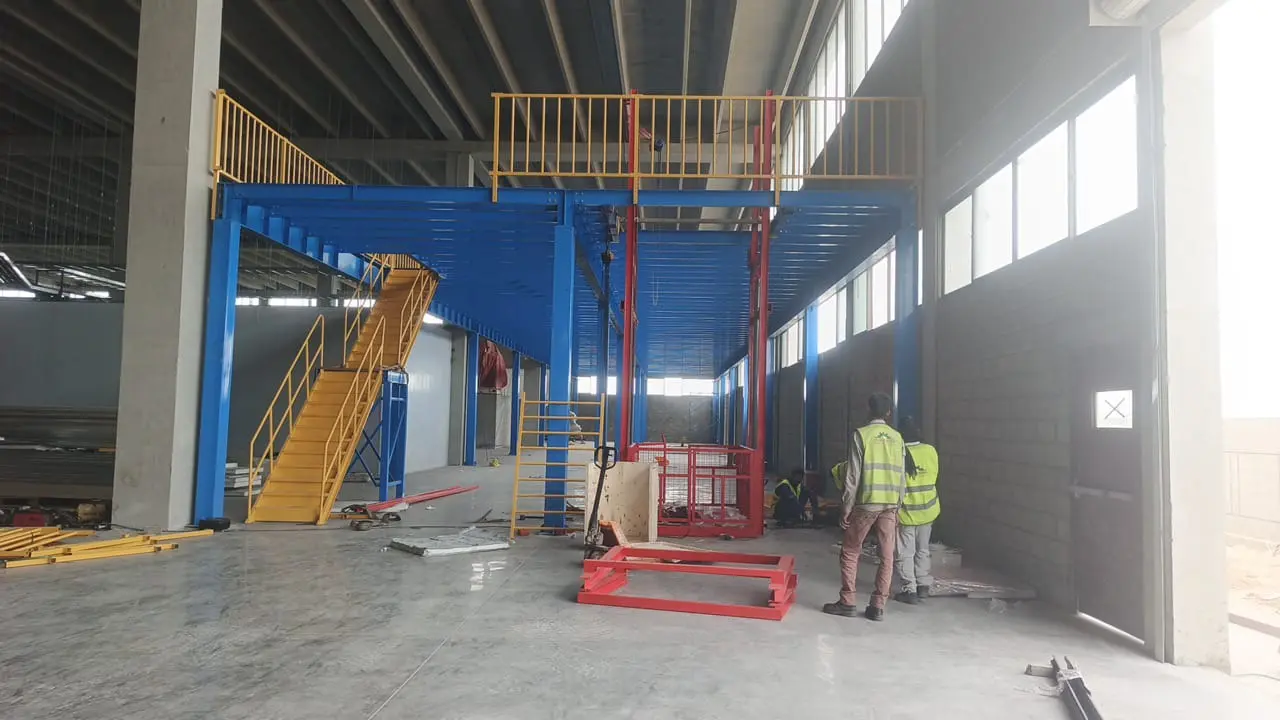
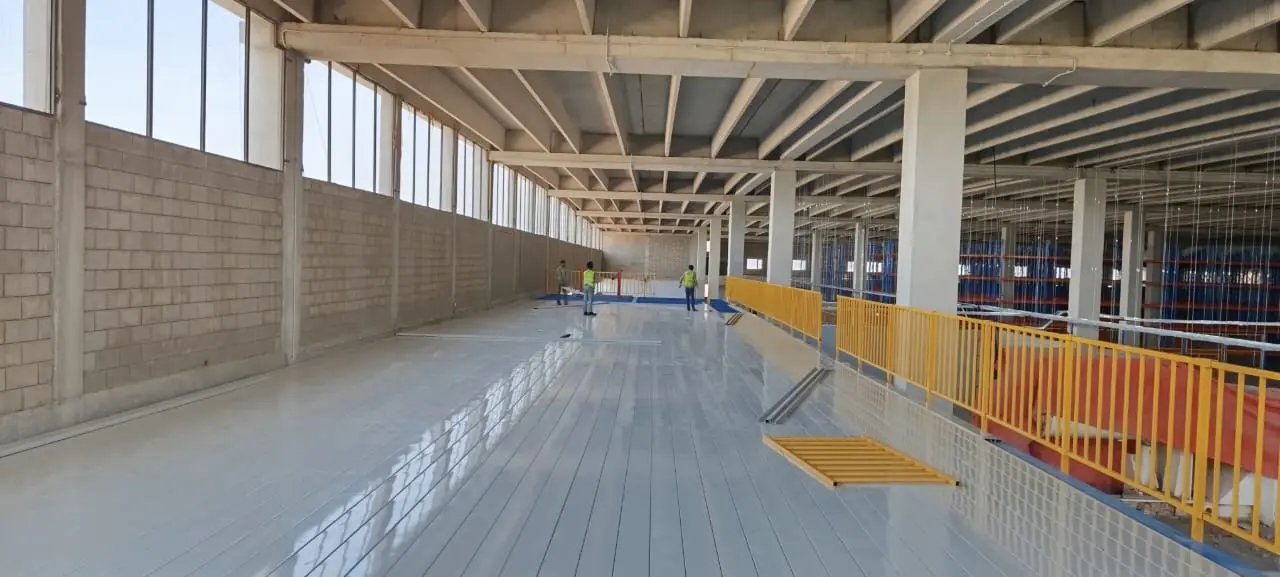
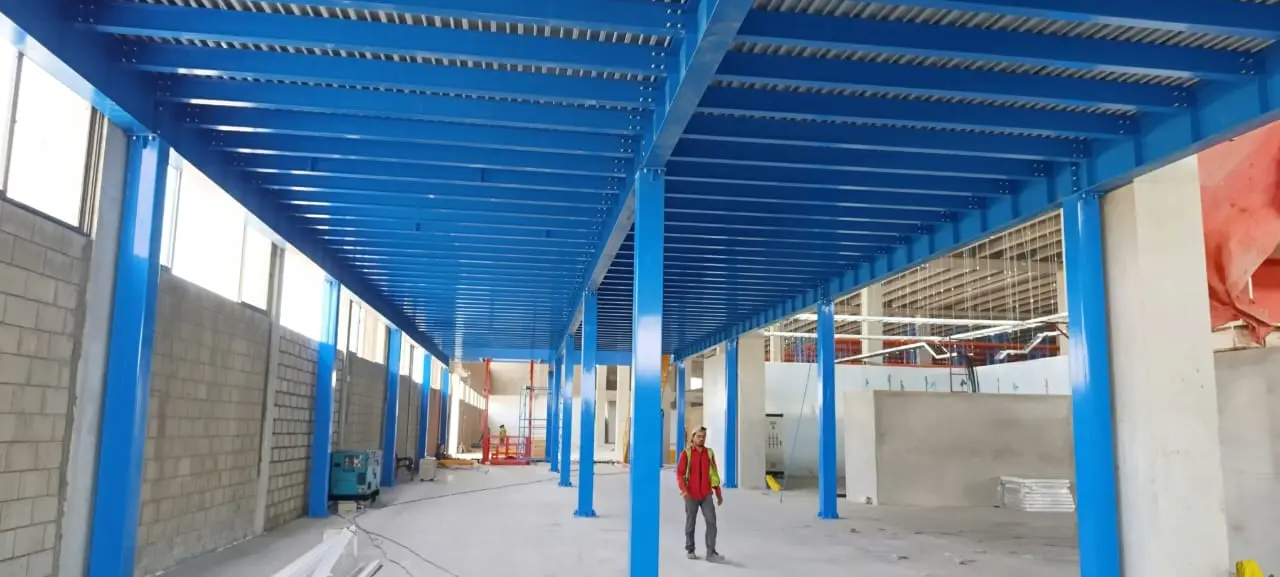
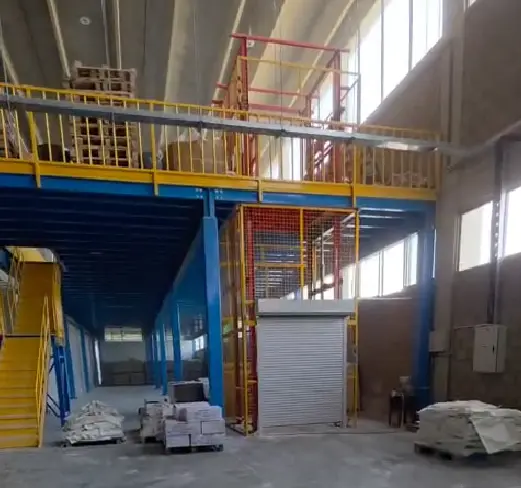
          This custom-engineered 500㎡ heavy-duty mezzanine floor was built for a key client in Central Asia, with a uniform load capacity of 1 ton per square meter, designed to maximize vertical storage space while accommodating the warehouse’s unique structural constraints.

          Key Project Features & Custom Solutions

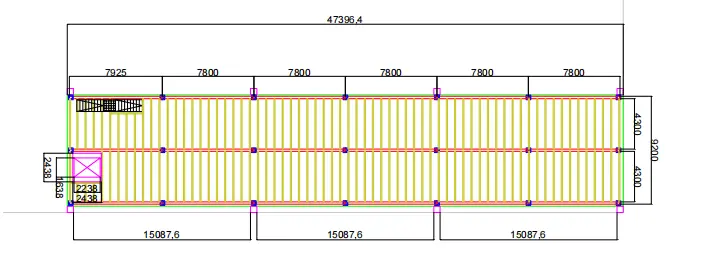
          Optimized Structural Design: To align with the client’s existing concrete load-bearing columns, our engineering team repeatedly adjusted the layout to achieve a 7.5-meter single main beam span, using robust 500mm H-beams for exceptional structural stability and load distribution.

          Integrated Material Handling System: The system is equipped with a rail-guided lifting platform configured to the local voltage specifications, paired with electric roller shutters for seamless, safe vertical transportation of goods.

          Comprehensive Installation Support: Our engineers provided detailed step-by-step installation drawings and circuit diagrams for the lifting platform and roller shutter interlock system, offering real-time online technical guidance throughout the installation process to ensure smooth, error-free execution.

          Client Value & Feedback

          This project exemplifies our commitment to solving complex structural and operational challenges through tailored engineering solutions. By adapting the design to the client’s unique warehouse layout, providing heavy-duty structural integrity, and delivering end-to-end technical support, we exceeded the client’s expectations and earned high praise for our professionalism and reliability.

            • 5 月, 周三, 2026

            Custom Heavy-Duty Pallet Racking for Cable Reels

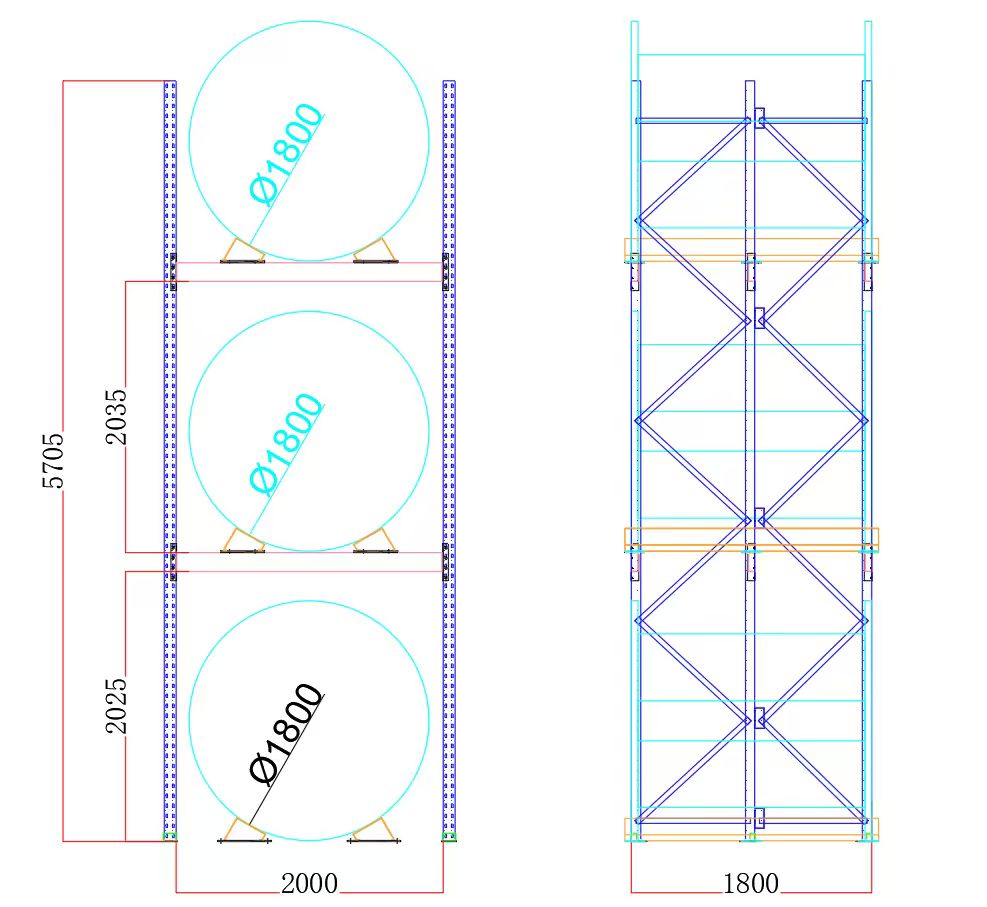
            This custom-engineered pallet racking system was designed and manufactured specifically for a South American client, to address the unique challenges of storing heavy-duty cable reels with a unit weight of up to 3 tons each.

            Key Design & Engineering Highlights:

            Tailored Load-Bearing Structure: Built with heavy-duty uprights and beams to safely support the concentrated weight of large cable reels, ensuring structural stability under full load.

            5mm Thick Pad Beams:

            Specially designed 5mm thick pad beams were integrated into each storage position to cradle and secure the cable reels, preventing unwanted movement, rolling, or damage during storage and handling.

            Enhanced Safety Reinforcement:

            During the production phase, our engineering and production teams collaborated to add free bottom cross braces to every rack position. This extra reinforcement significantly improves lateral stability, long-term durability, and resistance to operational stress, further enhancing workplace safety.

            Project Value:

            This project reflects our commitment to going beyond standard specifications: we don’t just build racks—we engineer solutions that prioritize safety, reliability, and adaptability to each client’s unique operational needs. Even after the initial design, we proactively optimized the structure at no extra cost to deliver a safer, more robust storage system tailored to the client’s heavy-load application.

              • 5 月, 周六, 2026

              Custom 800kg/sqm Mezzanine Floor with Integrated Medium-Duty Shelving

              This custom-engineered mezzanine floor system was designed to maximize vertical storage space for the client’s warehouse operations, combining structural integrity with operational convenience.

              Key Specifications & Design Features
              Heavy-Duty Load Capacity: Built to support a uniform load of 800kg per square meter, the steel mezzanine structure is engineered for long-term durability under full operational loads.

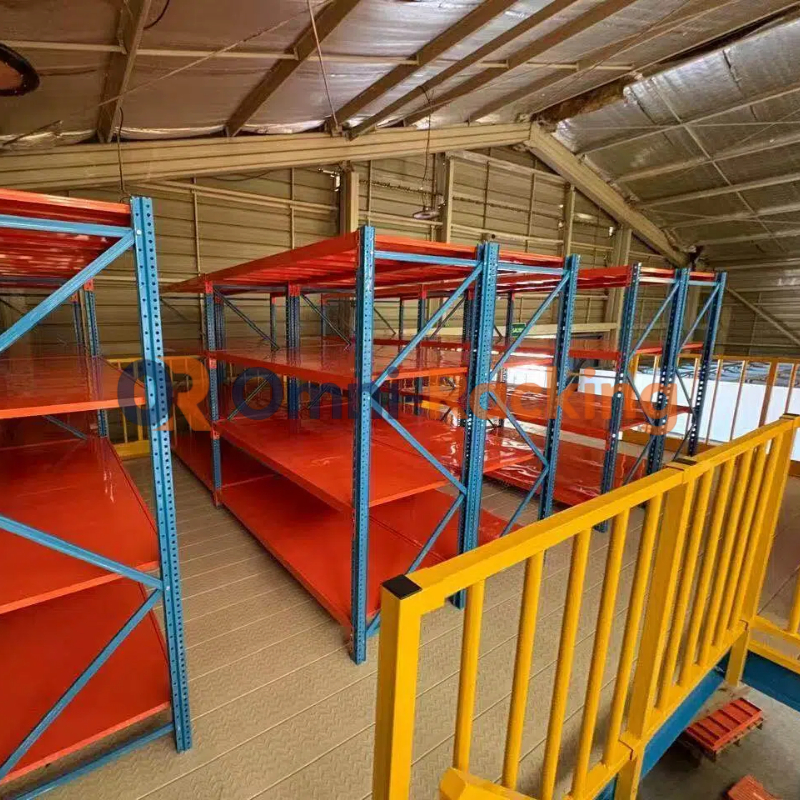
              Integrated Medium-Duty Shelving: The system seamlessly integrates with medium-duty shelving units on the upper level, providing organized, accessible storage for a wide range of inventory items.

              Forklift Access Solution: A hinged side door is installed for safe and efficient forklift loading/unloading, eliminating the need for additional material handling equipment. For enhanced space efficiency, optional sliding wheeled doors are available, offering flexible access configurations tailored to the client’s workflow.

              Premium Powder Coating Finish: The structure features a high-quality powder coating process, resulting in a smooth, uniform finish with consistent color application across all components. This professional surface treatment not only enhances the system’s visual appeal but also provides robust corrosion resistance, extending the service life of the steel components.

              Project Benefits

              This solution demonstrates our ability to deliver customized storage systems that address both structural and operational needs. By combining a high-load mezzanine floor with integrated shelving and tailored access doors, we helped the client significantly expand their storage capacity while maintaining safe, efficient material handling processes. The superior powder coating finish further underscores our commitment to quality craftsmanship and attention to detail.

                • 5 月, 周五, 2026

                500kg/m² Heavy Duty Mezzanine Floor with Ramp for Warehouse Storage | Custom Industrial Platform

                Meta Description

                Explore a custom 500kg/m² heavy duty mezzanine floor with ramp designed for warehouse storage. Learn load capacity, applications, design considerations, and project specifications.

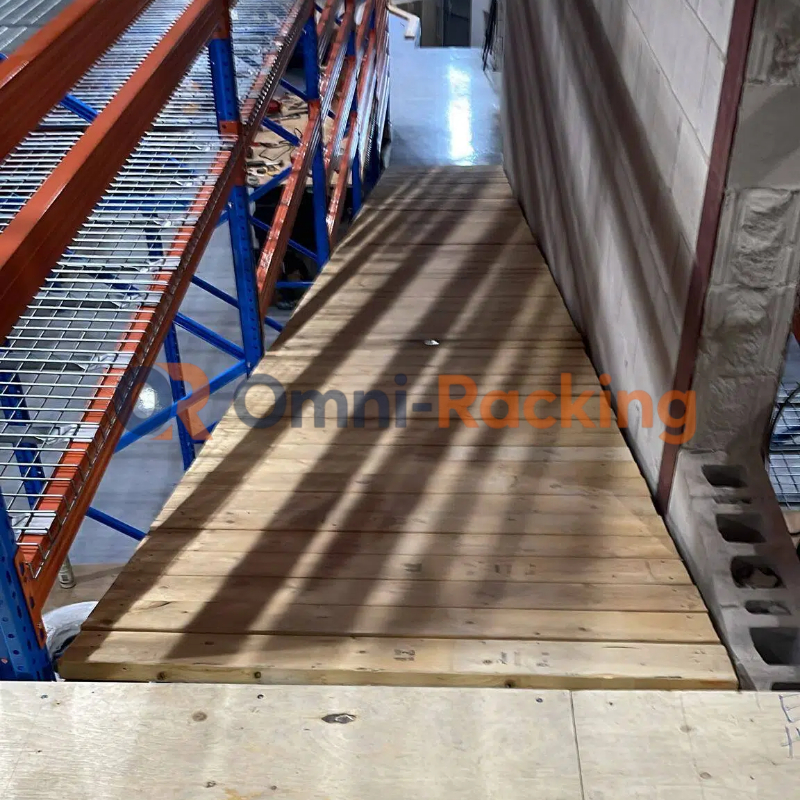
                This is a very typical customized product case. An air conditioning filter wholesaler from North America sent us an inquiry. He requested a steel platform without railings, as three sides were flush against the walls, with only one side connecting to the beam shelving system via a steel grating floor, forming a mezzanine.

                Furthermore, he wanted to replace the original ordinary steel floor with corrugated steel sheets. The client mentioned he would source local wooden flooring to place on the corrugated steel sheets. Our designers, using professional calculation software such as SAP2000 finite element analysis, carefully checked the thickness and strength of all materials and selected suitable materials for him.

                In addition, the client emphasized wanting to replace the original stairs with a ramp, as he is in the wholesale and retail industry, dealing mostly in small commodities, and would frequently need to load and unload goods, usually relying on small handcarts. However, considering the highest point of the steel platform is approximately 2.2 meters, designing the accurate ramp angle was a crucial issue.

                After multiple calculations and model building, our design team finally provided the client with a satisfactory solution. Furthermore, all pipes are pre-drilled to facilitate bolting and securing every detail during installation.