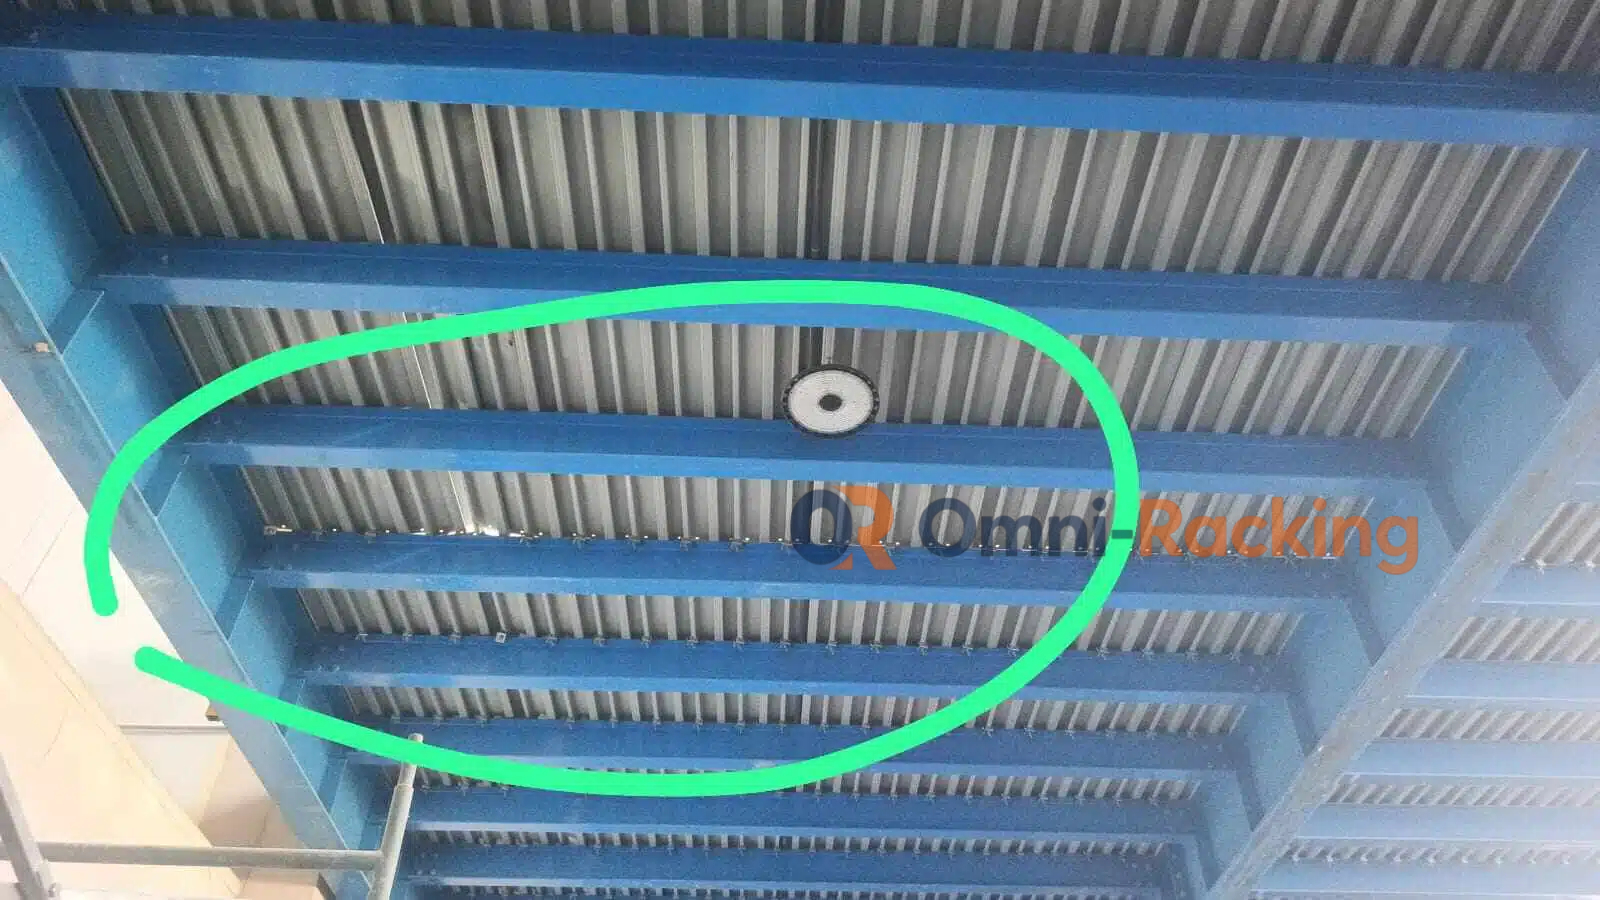
A Real Mezzanine Floor Project Case: Why Static Load Calculation Is Not Always Enough in Warehouse Mezzanine Design
When designing a steel mezzanine floor, many engineers focus heavily on one key factor: load-bearing calculation.
But in real warehouse operations, structural performance is not determined by static calculations alone.
A recent project reminded us that actual usage conditions, forklift traffic patterns, floor decking direction, and dynamic concentrated loads can create challenges that theoretical calculations may not fully reveal.
This is a real warehouse mezzanine floor project case study we would like to share with industry professionals.
Project Overview: 500㎡ Steel Mezzanine Floor with 1 Ton/m² Load Capacity
In this project, Omni Racking designed and supplied a steel mezzanine floor system for a warehouse with:
- Total area: over 500 square meters
- Design load capacity: 1 ton per square meter
- Application: industrial warehouse storage
- Structure type: heavy-duty steel mezzanine platform
The customer’s warehouse already had existing reinforced concrete load-bearing columns, which became an important factor in our structural design.
Based on the existing warehouse structure, our engineering team optimized the mezzanine floor support layout and adjusted the steel column spacing.
Structural Optimization: Expanding Column Spacing from 6m to 7.5m
In a standard mezzanine floor structure, our steel support columns are typically designed at around 6-meter spacing.
However, in this project, by utilizing the customer’s existing concrete support columns, we successfully increased the structural span to:
7.5 meters
This optimization allowed:
- Better warehouse space utilization
- Fewer mezzanine columns on the ground floor
- Improved forklift operation space
- Higher storage flexibility
To support this larger span, our engineers conducted detailed structural calculations and selected:
Main structural specifications:
- 500mm H-beam main girders
- Reinforced steel floor decking
- Integrated strengthened support bars
- Full engineering load verification
From the perspective of static structural calculation, the mezzanine floor design fully met the project requirements.

The Unexpected Problem After Installation
After the mezzanine floor was installed, the customer made a change to the warehouse layout.
They added partition rooms on the second floor, which changed the actual operating pattern of the warehouse.
At the same time, another important detail appeared:
The steel floor decking installation direction happened to be aligned with the forklift travel direction.
This created a new real-world operational condition:
Every day, forklifts:
- Entered and exited through the same loading point
- Operated under full load conditions
- Repeatedly passed over the same floor area
- Applied high-frequency concentrated dynamic loads
As a result, certain steel decking panels in areas without direct reinforcement underneath began to show localized floor deflection.
Why Did This Happen If the Mezzanine Floor Met the Design Load?
This is a very important engineering question.
The original mezzanine floor structural design was correct and fully compliant with the agreed project requirements.
The issue was not caused by insufficient static load capacity.
The real issue came from:
1. Dynamic forklift loading
Unlike static warehouse storage loads, forklifts create:
- Moving point loads
- Repetitive impact loads
- Concentrated wheel pressure
These forces behave very differently from evenly distributed static loads.
2. Decking direction vs forklift travel direction
In this project:
- Decking panel layout direction
- Forklift traffic direction
were aligned in the same direction.
This caused certain floor panels to repeatedly receive stress in the same unsupported zones.
3. Warehouse operational changes after installation
The customer added second-floor partition areas, which changed the original traffic pattern and concentrated forklift movement near the entrance and exit area.
This created:
- Repetitive localized stress
- Dynamic concentrated loading
- Long-term floor panel deformation risk
Our Solution: Reinforced Steel Decking Upgrade
After receiving customer feedback, our engineering team immediately reviewed the project.
After technical verification, we confirmed:
- The original steel mezzanine floor structure met the agreed design requirements
- The actual operational conditions had changed
- Additional reinforcement was the best long-term solution
To solve the issue quickly, we arranged:
Immediate corrective actions:
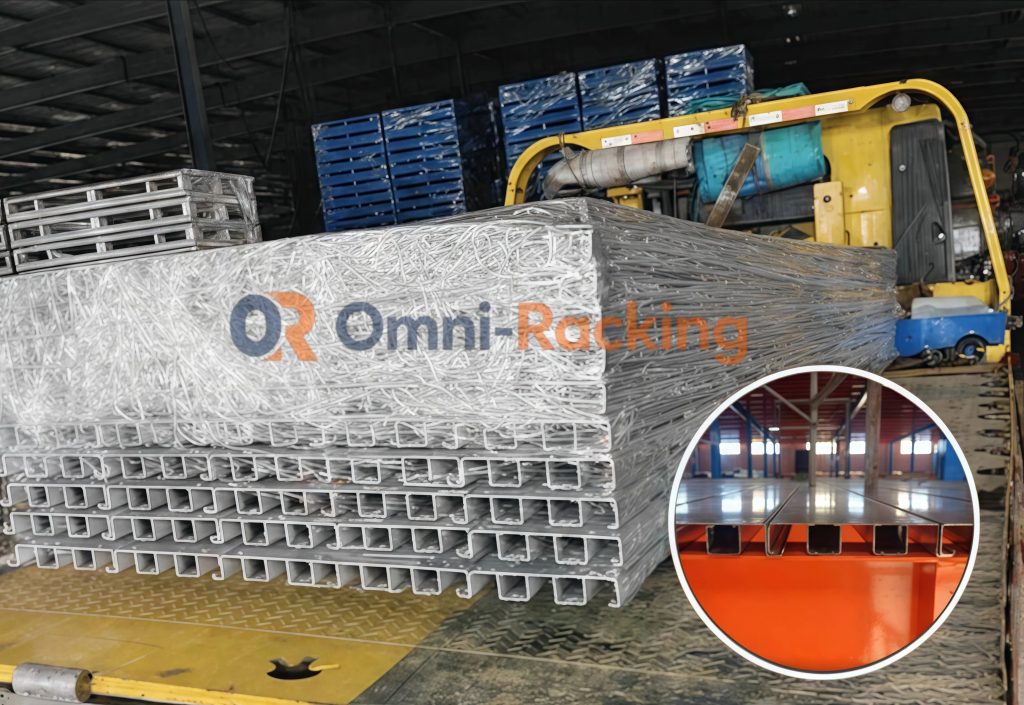
- Emergency production of new steel floor panels
- Each panel upgraded with two square tube reinforcement supports
- Additional structural reinforcement under critical forklift traffic areas
- Fast shipment to customer site
After replacement, the issue was fully resolved.
The customer highly appreciated both our technical response and our after-sales support.
Engineering Lessons from This Mezzanine Floor Project
This project reinforced an important lesson for warehouse mezzanine floor design:
A mezzanine floor should not only be designed for:
- Static load capacity
- Material strength
- Beam calculation
It should also consider:
Real operational factors:
- Forklift traffic direction
- Dynamic wheel loads
- Concentrated loading zones
- Future warehouse layout changes
- Decking reinforcement distribution
- High-frequency operational stress
Key Recommendations for Mezzanine Floor Design
For any steel mezzanine floor project, we recommend evaluating:
Before project design:
✔ Static storage load requirements
✔ Forklift type and operating weight
✔ Wheel load concentration
✔ Forklift route planning
✔ Decking panel installation direction
✔ Future warehouse modifications
✔ Reinforcement requirements in traffic zones
These factors can significantly improve long-term structural performance.
Final Thoughts
Engineering is not only about calculations.
Real warehouse operation often reveals practical challenges that improve future design standards.
This 500㎡ steel mezzanine floor project helped us further refine our understanding of:
- mezzanine floor load design
- forklift dynamic loading
- warehouse floor reinforcement
- steel decking performance
- industrial storage platform engineering
At Omni Racking, every project helps us build better warehouse mezzanine solutions for customers worldwide.
Keywords naturally covered:
- steel mezzanine floor
- warehouse mezzanine
- mezzanine floor design
- mezzanine floor load capacity
- forklift load on mezzanine floor
- steel decking reinforcement
- industrial mezzanine platform
- warehouse storage platform
- mezzanine floor engineering
- heavy duty mezzanine floor