CASE STUDY · MEZZANINE FLOOR
Custom Mezzanine Floor with Ramp for Warehouse Storage
By Admin · October 8, 2026 · Home › Case › Mezzanine Floor
A warehouse mezzanine floor is a practical way to create additional usable space inside an existing building without expanding the warehouse footprint.
But not every mezzanine project can use a standard design.
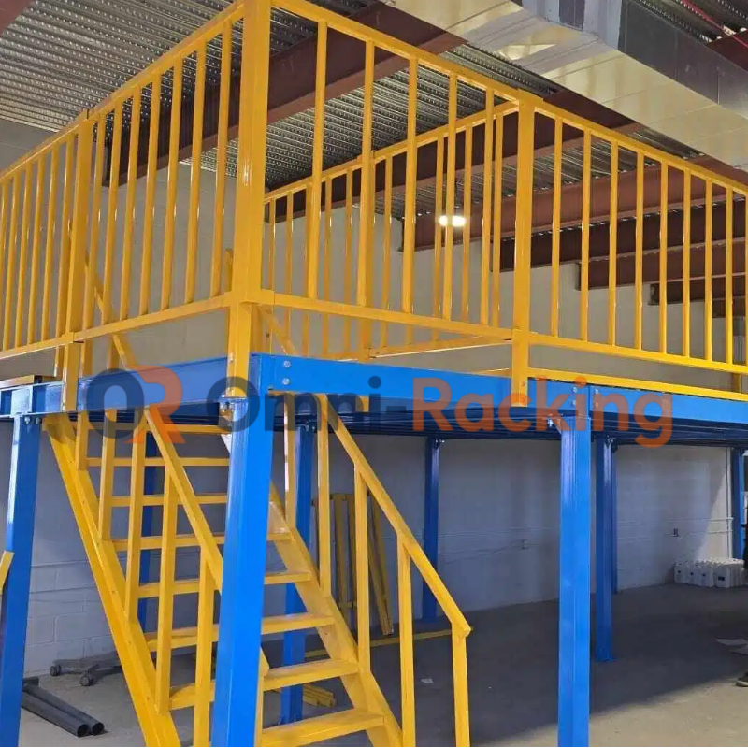
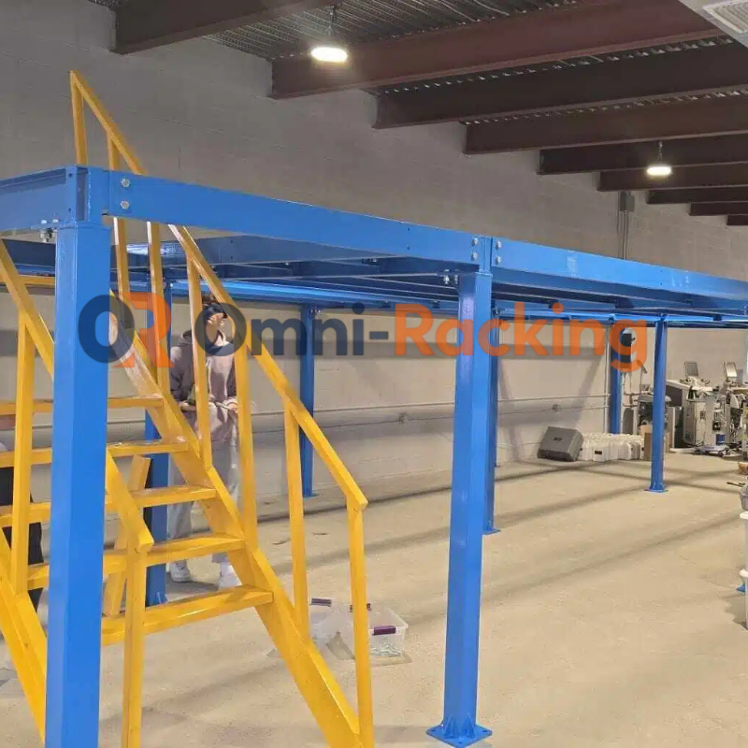
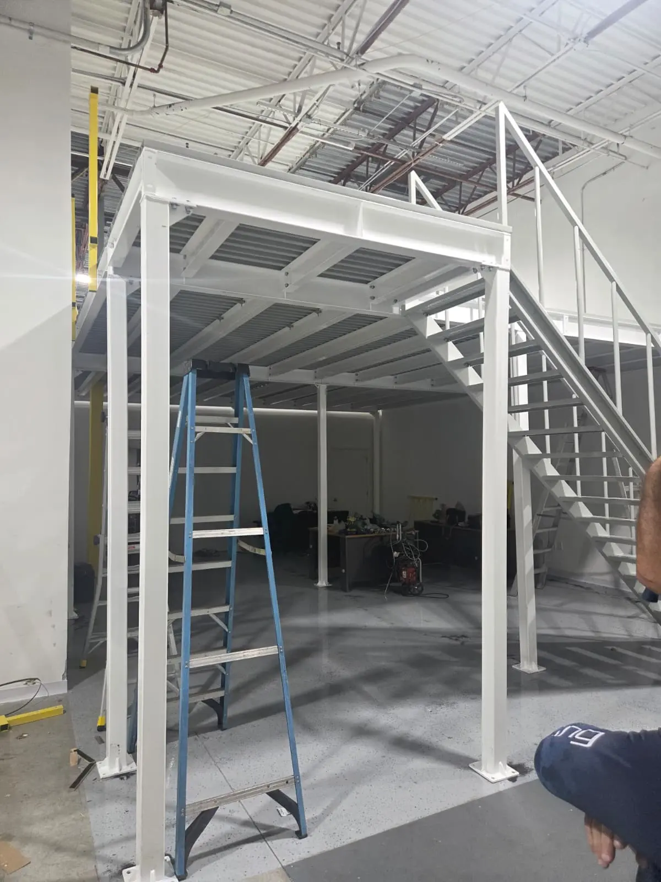
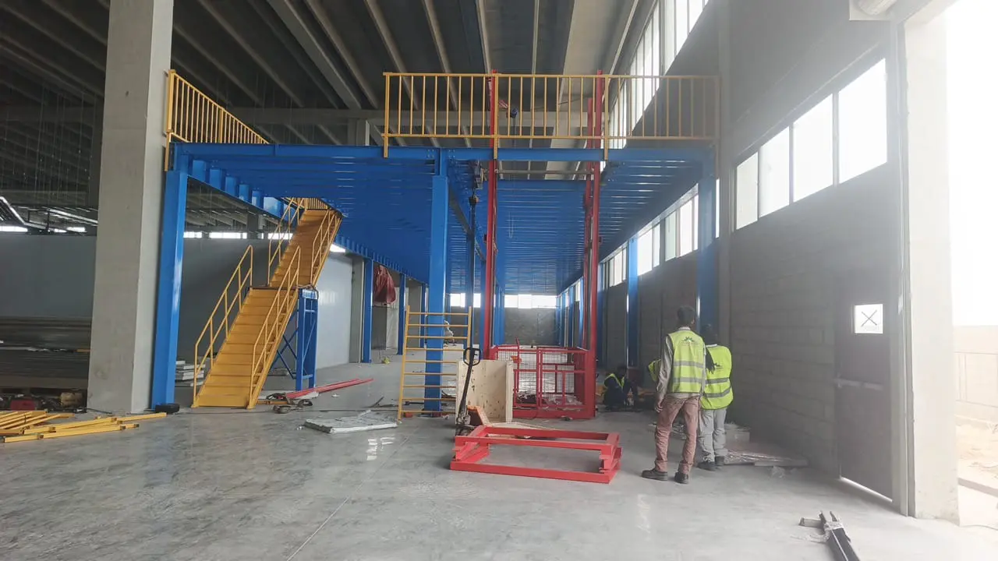
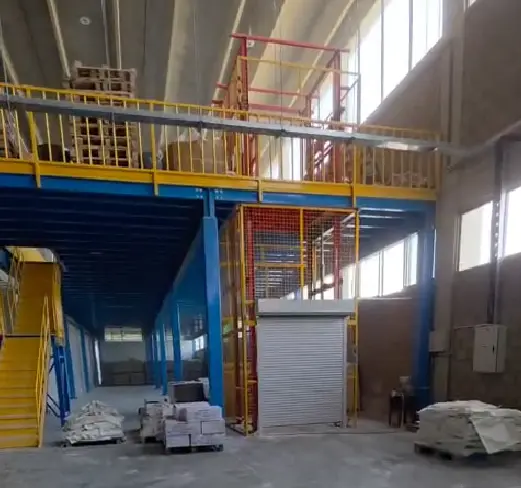
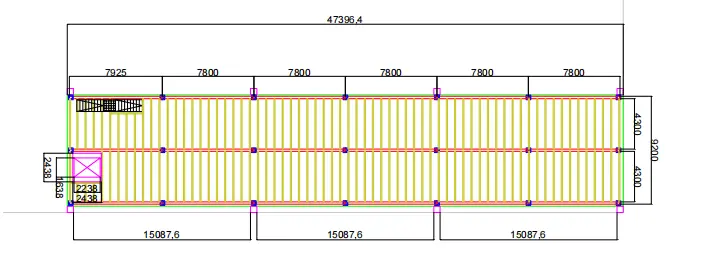
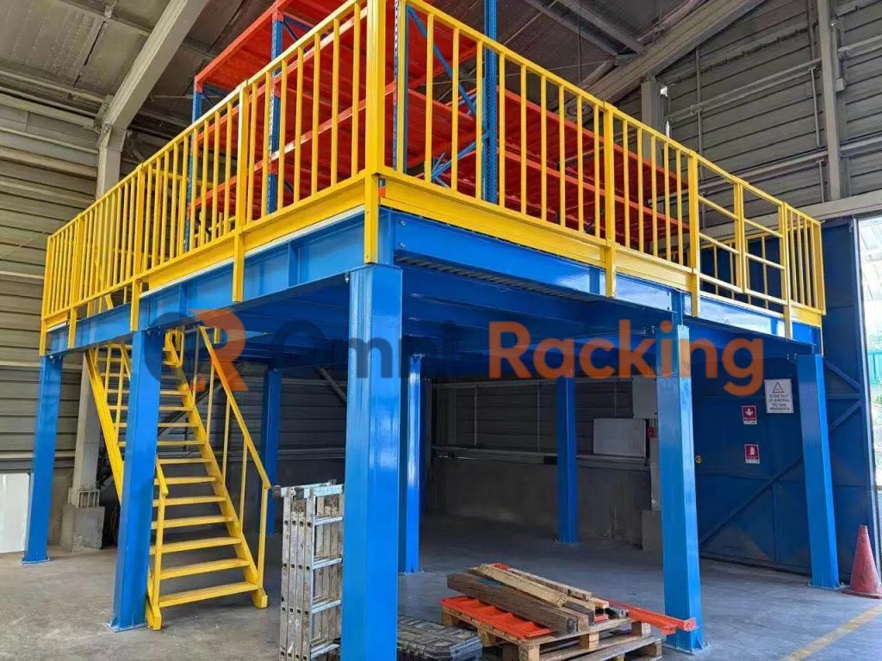
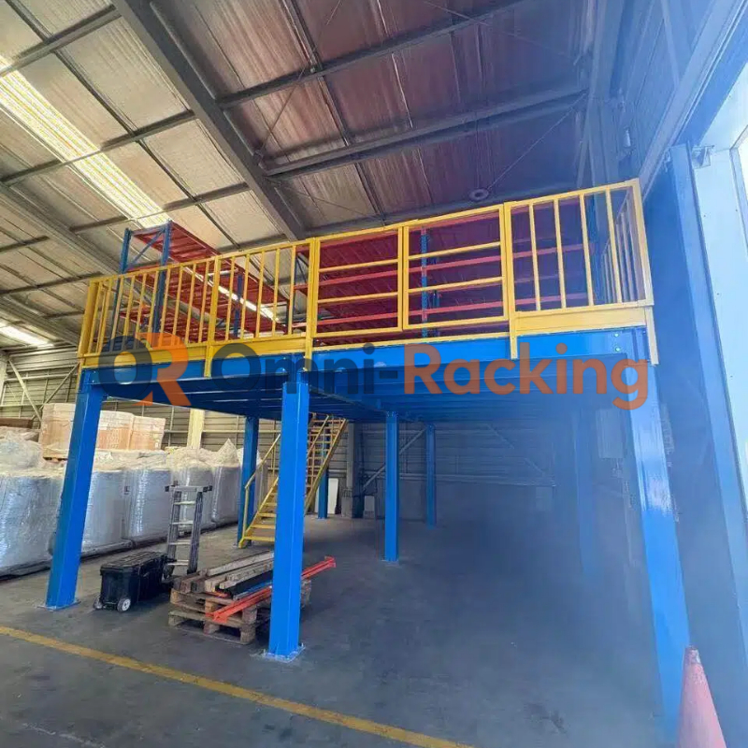
This project is a good example. A North American air conditioning filter wholesaler needed a custom steel mezzanine floor with a ramp for frequent loading and unloading of small goods. The customer also had specific requirements for the floor structure, layout, and connection with the existing storage system.
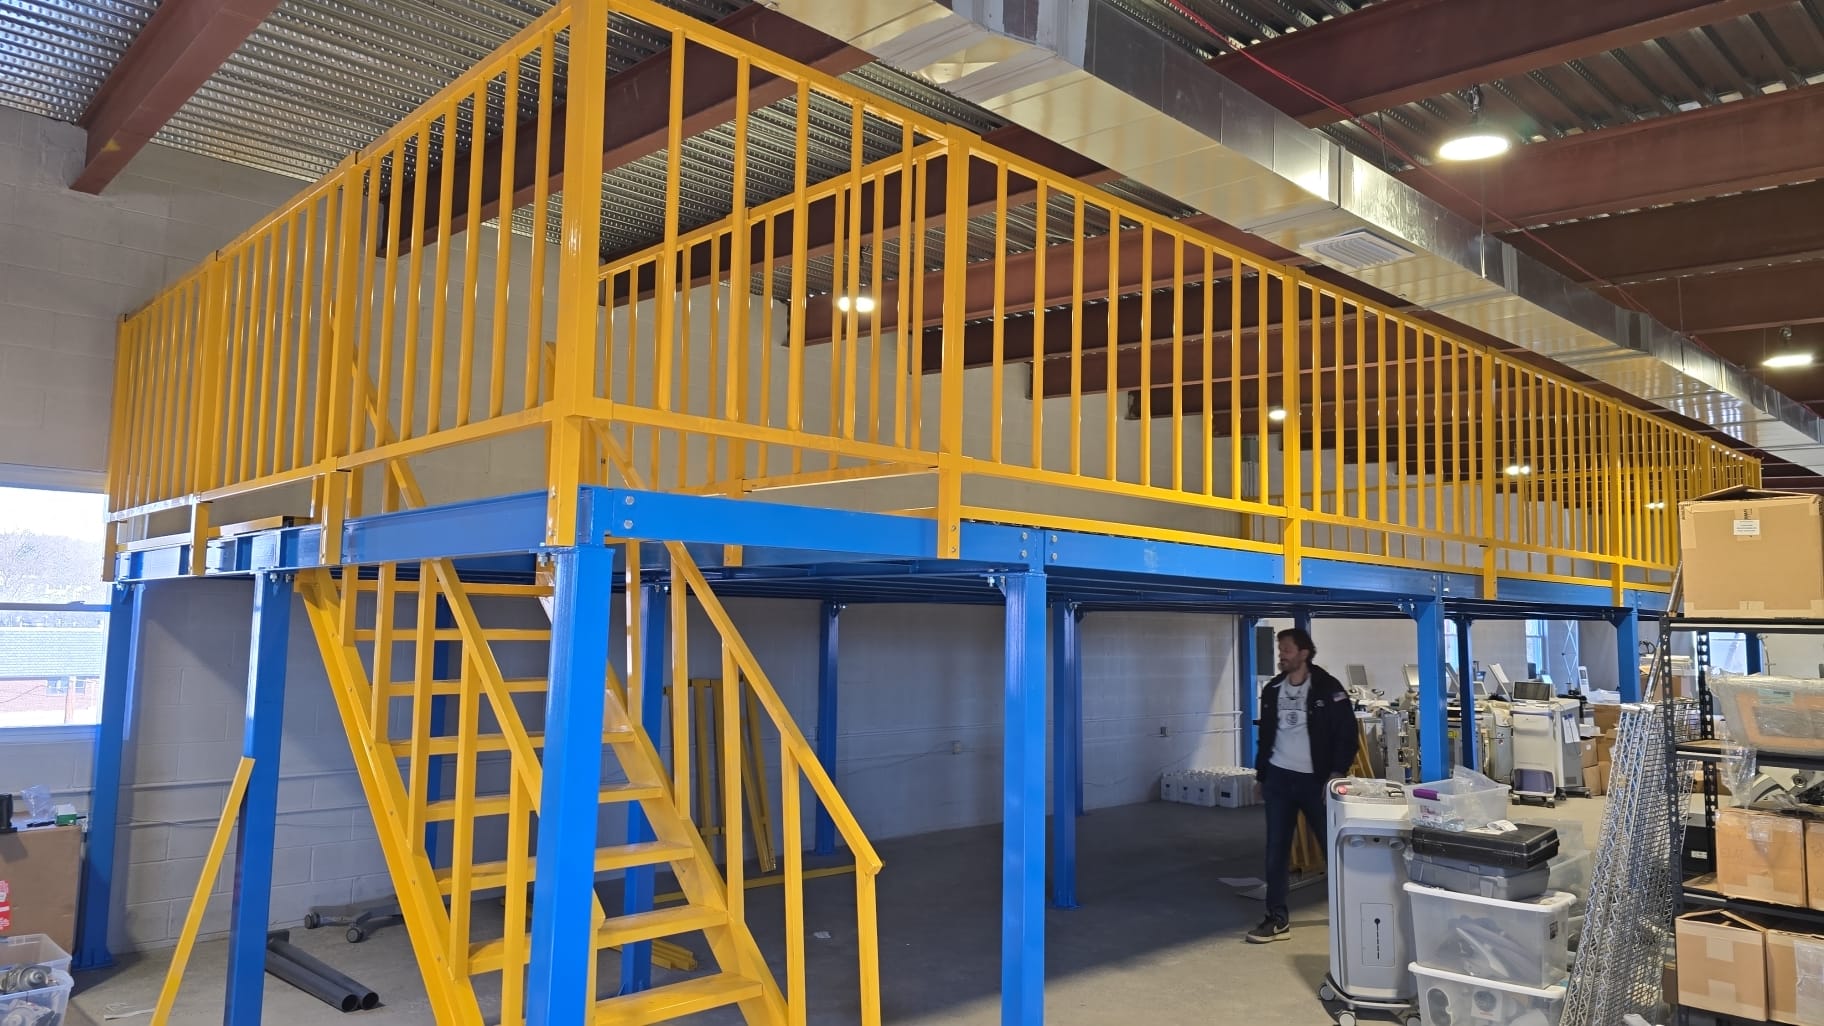
Based on the customer’s warehouse conditions and operating requirements, we developed a 500 kg/m² heavy duty mezzanine floor with a custom ramp.
Why a Mezzanine Floor with Ramp?
The customer’s warehouse operation was an important factor in the design.
The warehouse mainly handled small commodities, and workers frequently used small hand carts to move goods.
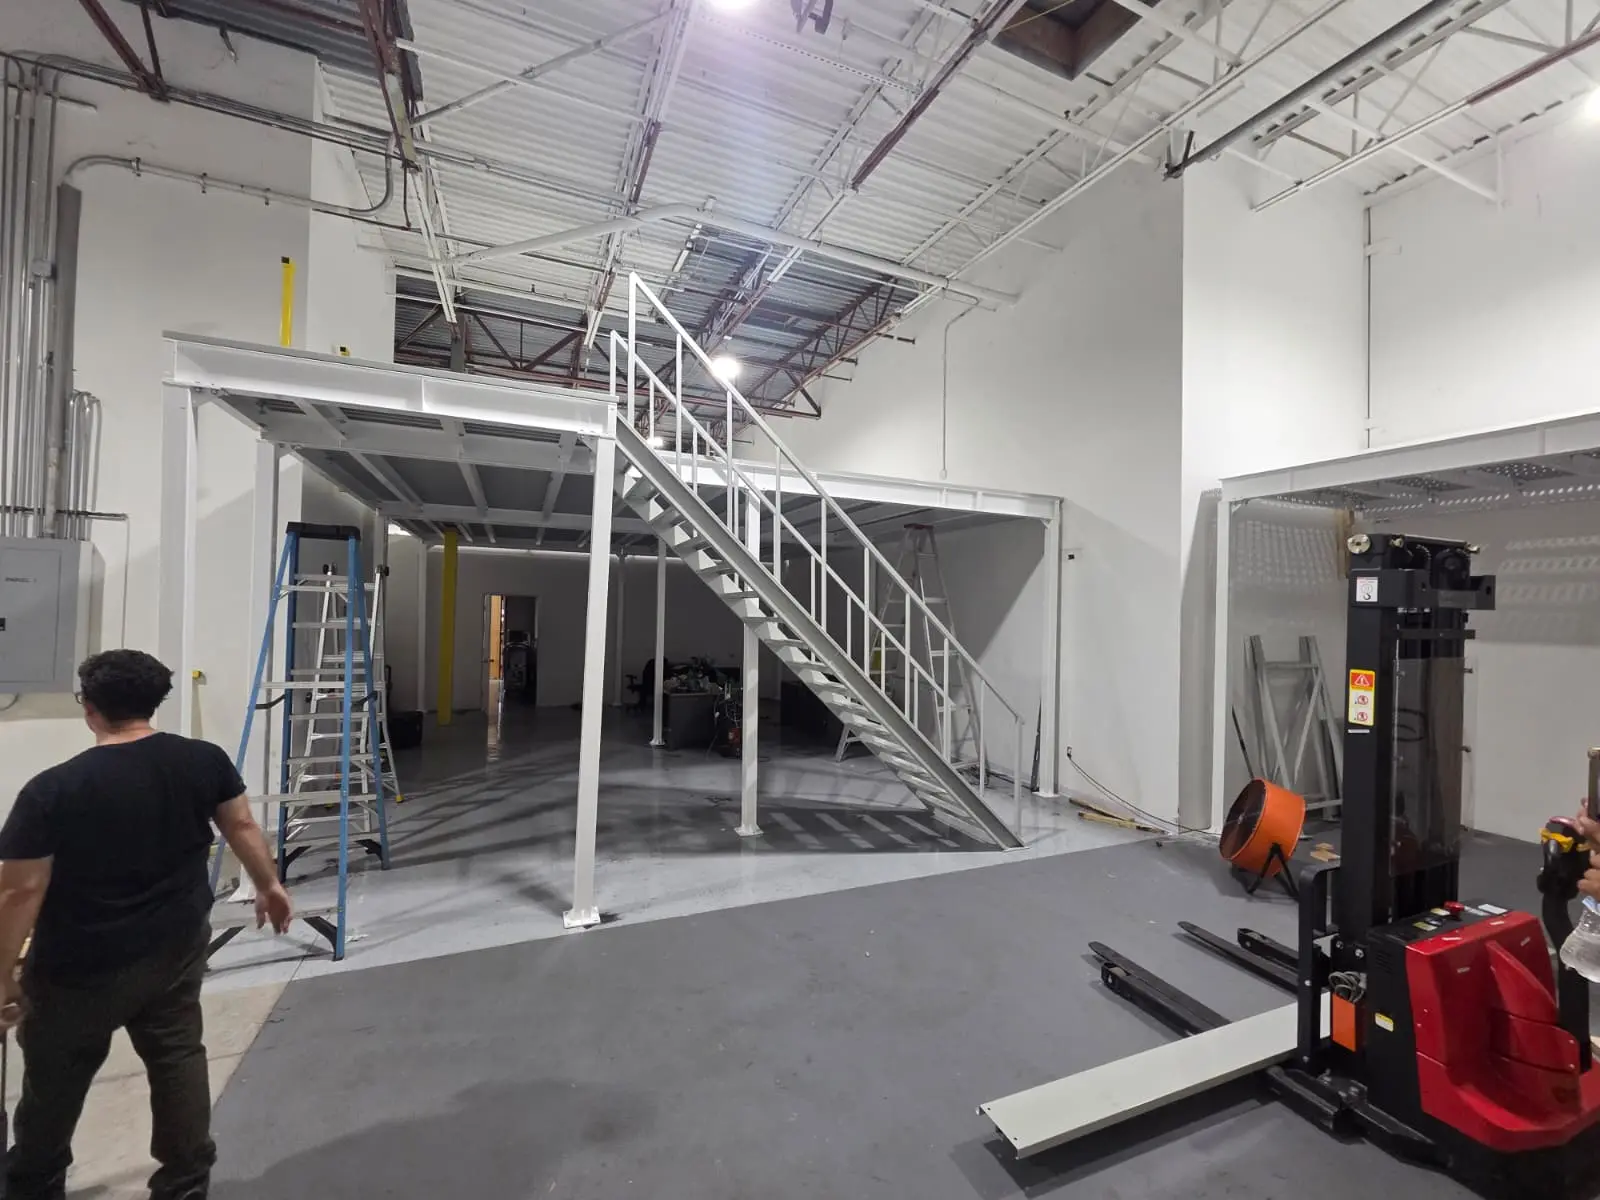
For this application, a conventional staircase would not be the most convenient solution for moving goods between the ground floor and the elevated platform.
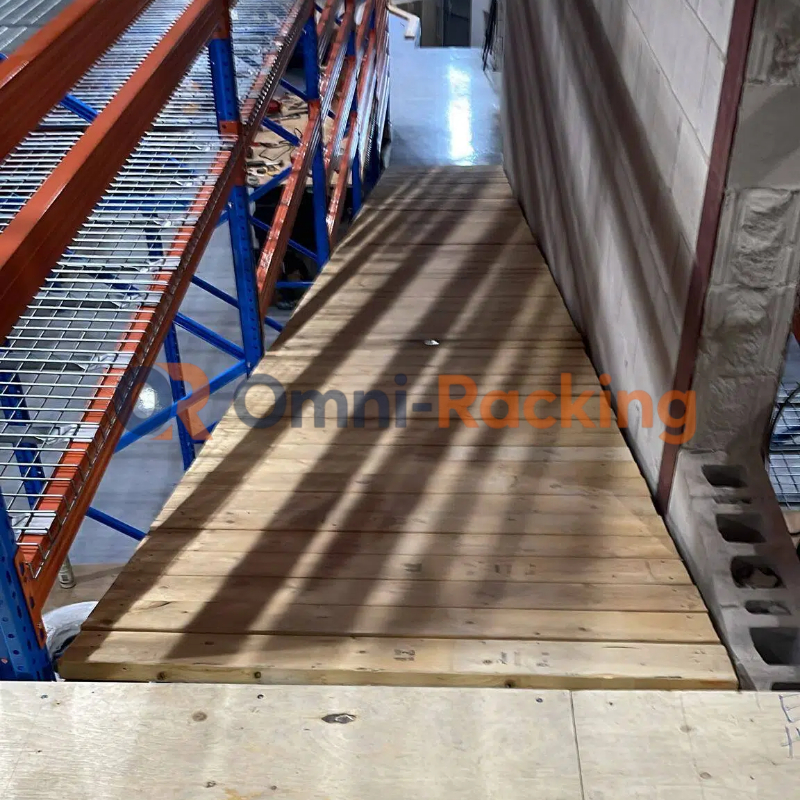
The customer therefore specifically requested a ramp instead of stairs.
However, the platform height was approximately 2.2 meters. This meant that simply adding a ramp was not enough. The ramp length and slope had to be carefully considered to make the system practical for hand-cart operation.
Our design team evaluated the platform height, available space, and expected material-handling method before determining the ramp configuration.
This is one of the key advantages of a custom mezzanine floor: the structure can be designed around the actual workflow of the warehouse.
Custom 500 kg/m² Heavy Duty Mezzanine Floor
The required floor load capacity for this project was 500 kg/m².
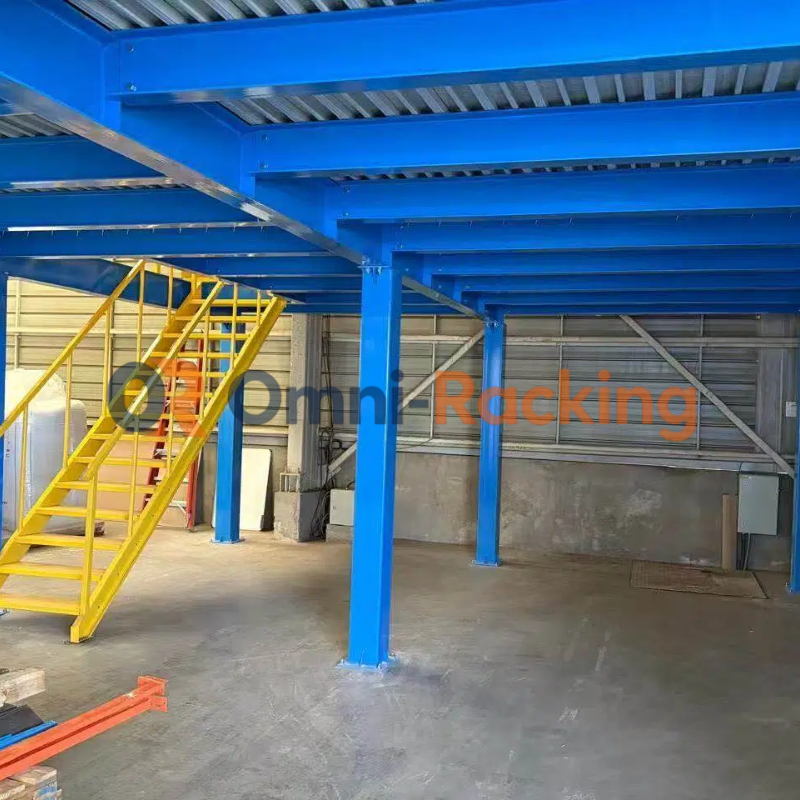
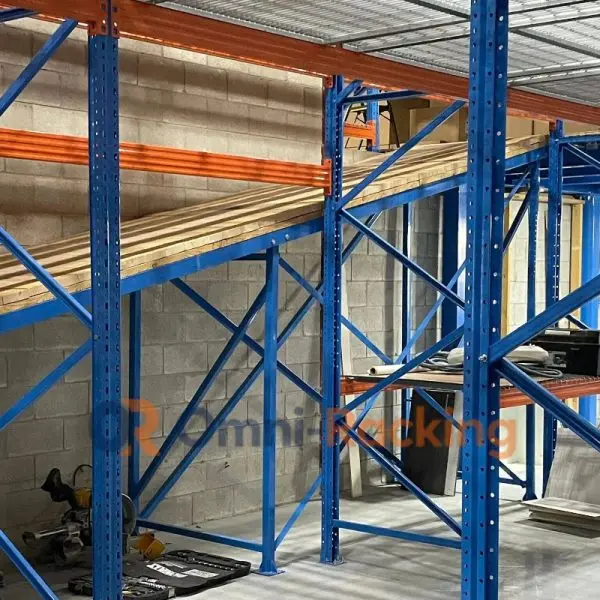
The structural design was developed according to the customer’s requirements, including the platform dimensions, load capacity, floor construction, and intended use.
For a warehouse mezzanine, the load capacity is not determined only by the floor panels.
The complete structure needs to work together, including:
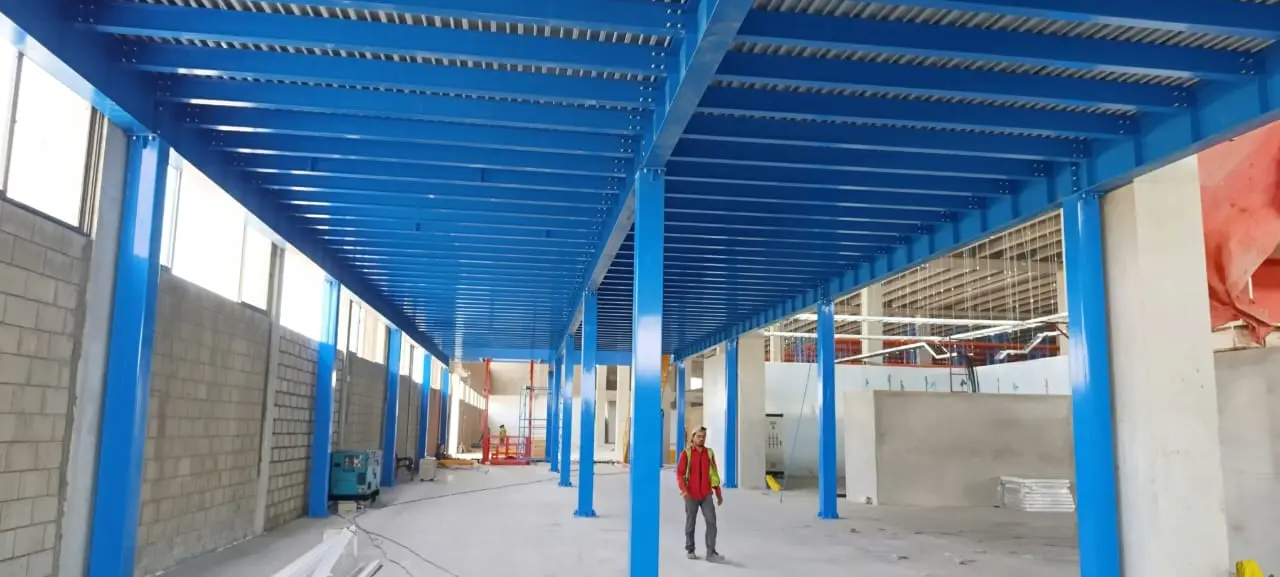
- Steel columns
- Main beams
- Secondary beams
- Floor decking
- Structural connections
- Ramp structure
- Existing building conditions
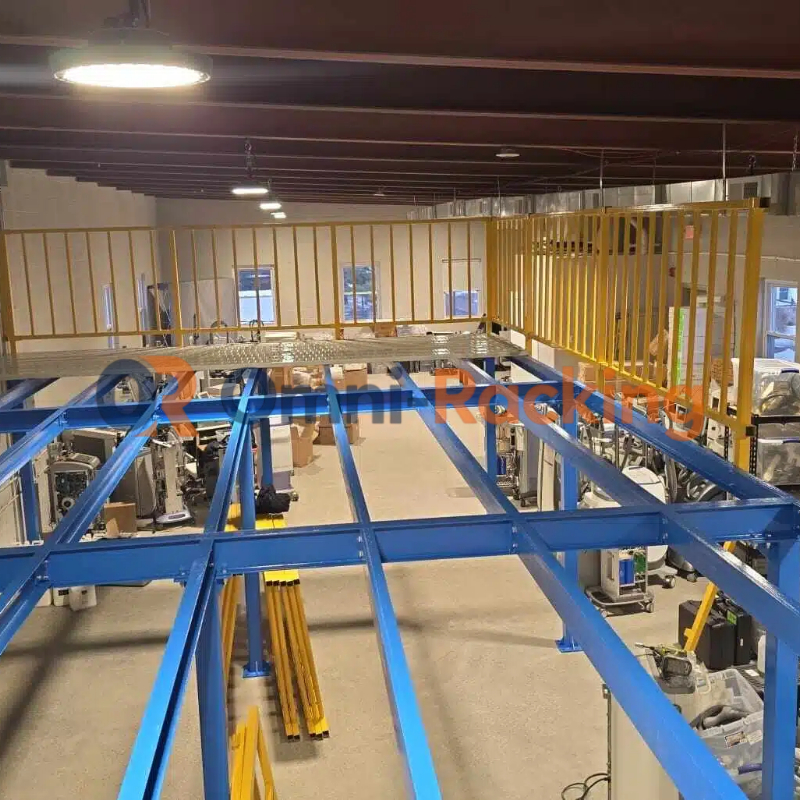
For this project, our design team used structural calculation and modeling to check the required material sizes and structural strength before production.
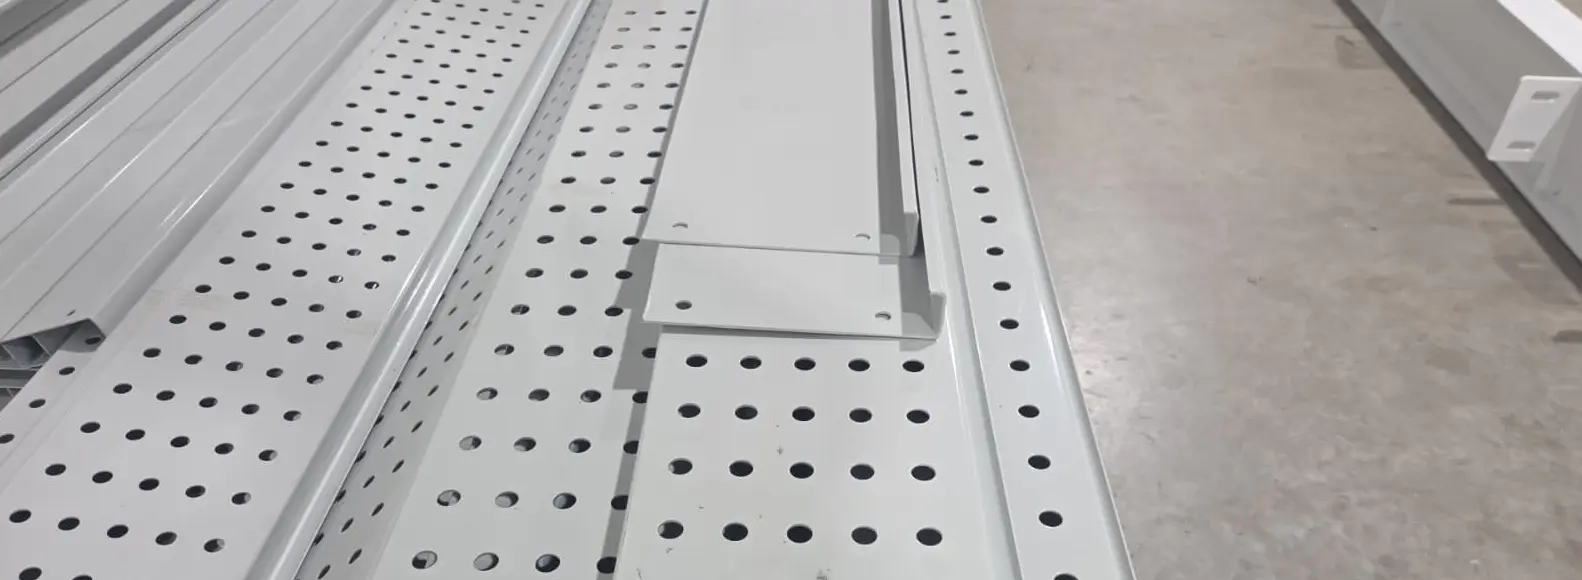
Corrugated Steel Sheet Mezzanine Flooring
The customer did not want a conventional open steel grating floor.
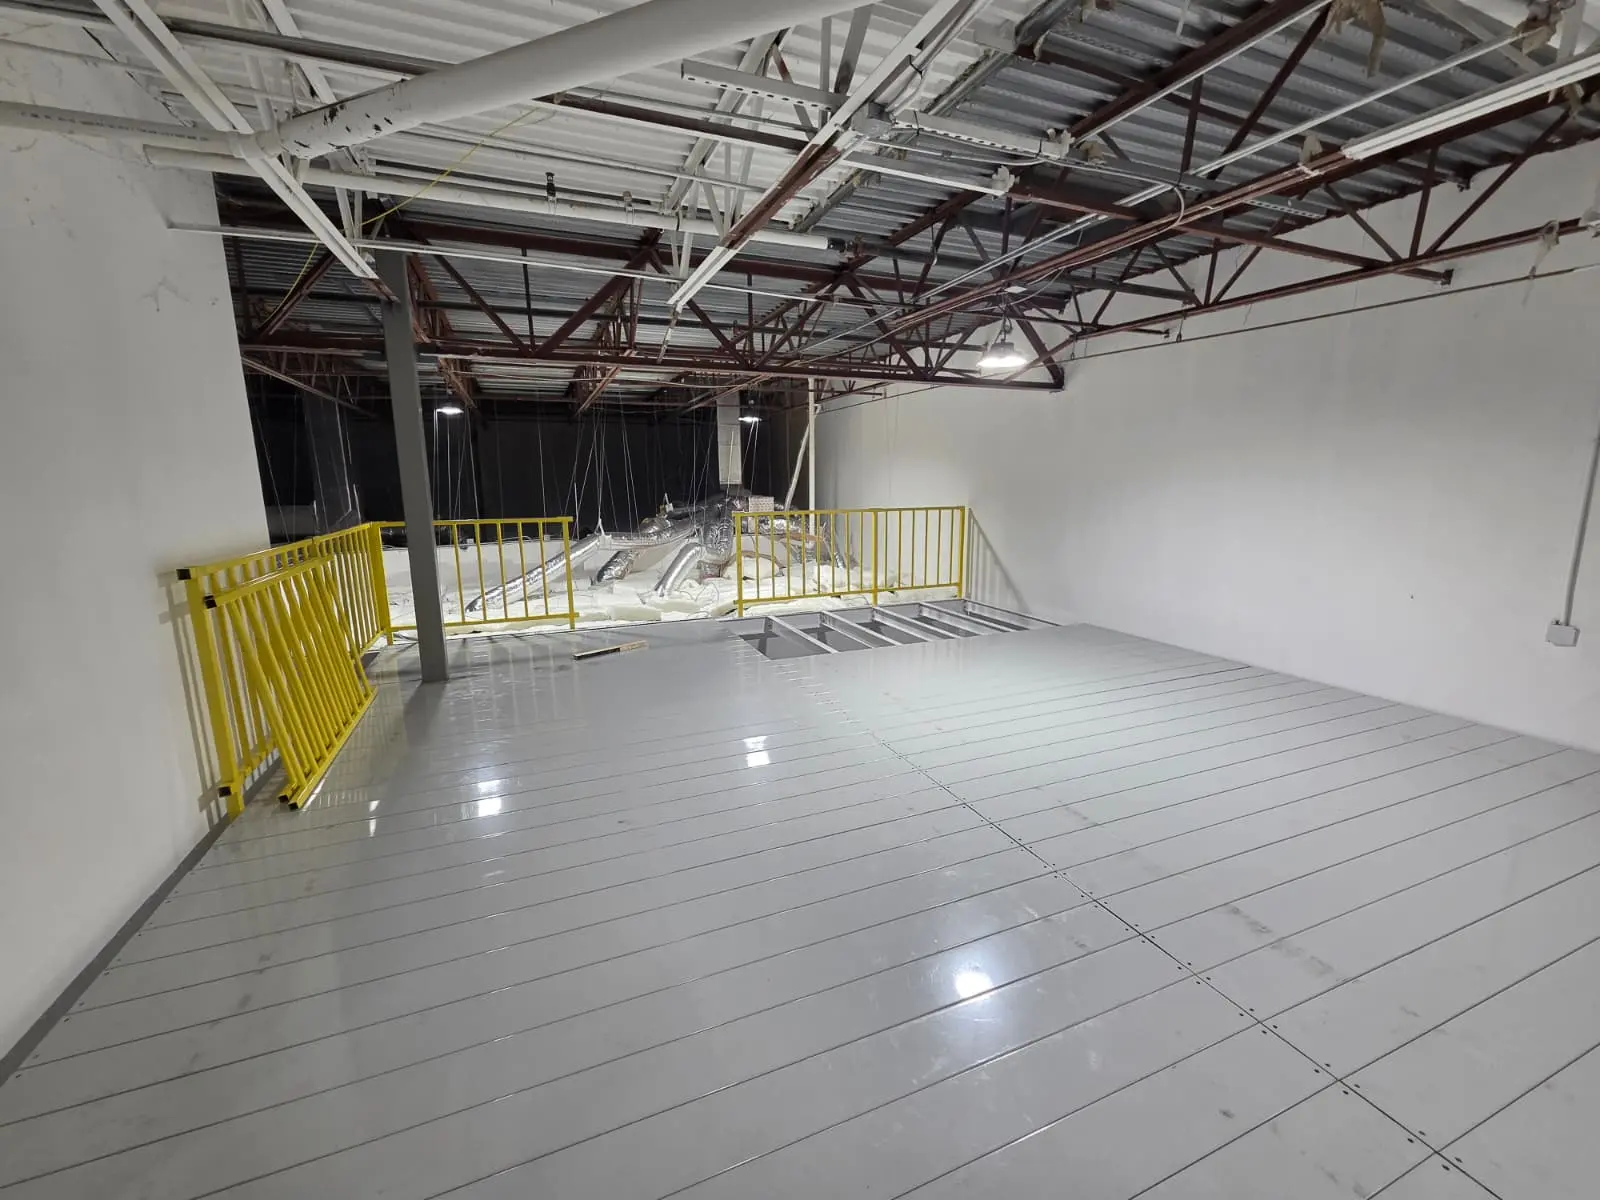
Instead, they requested corrugated steel sheets as the main floor surface and planned to install locally sourced wooden flooring above the steel sheets.
This required the mezzanine structure and floor system to be designed according to the actual flooring configuration.
The combination of a structural steel frame and customized floor decking provides flexibility for different warehouse applications.
Depending on the project requirements, mezzanine floors can also be designed with other flooring options such as steel grating, checkered plate, plywood, or composite decking.
Connection to Existing Warehouse Storage
Another special feature of this project was the relationship between the mezzanine floor and the existing storage system.
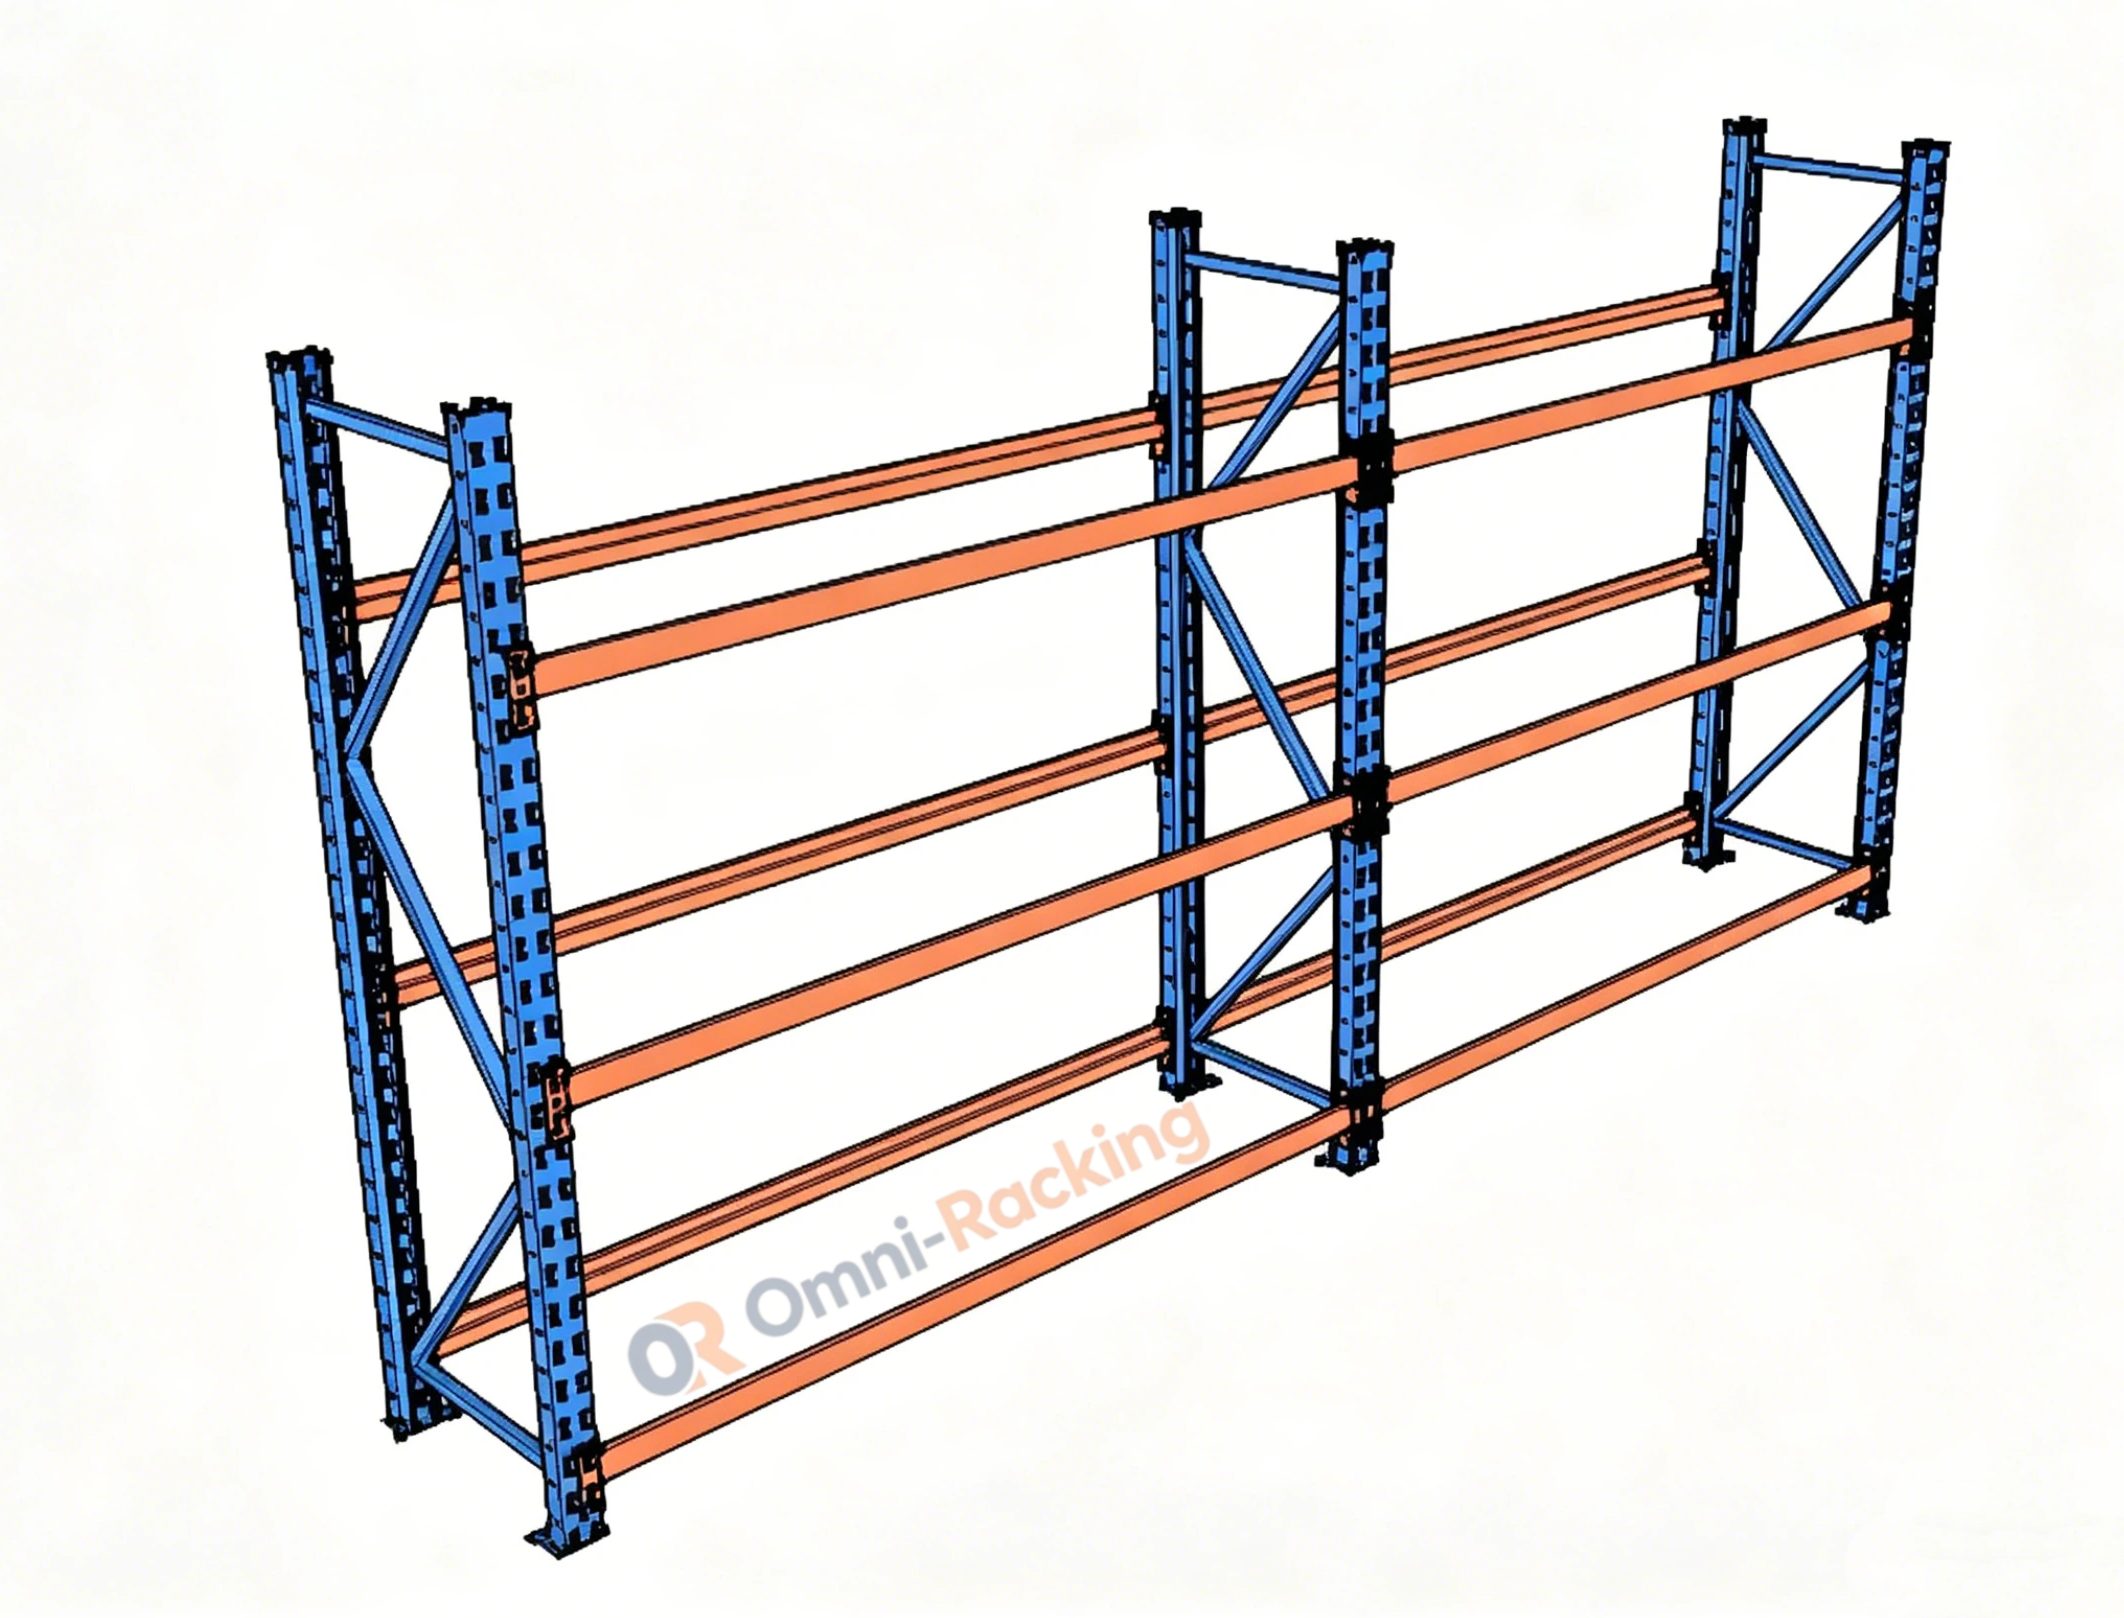
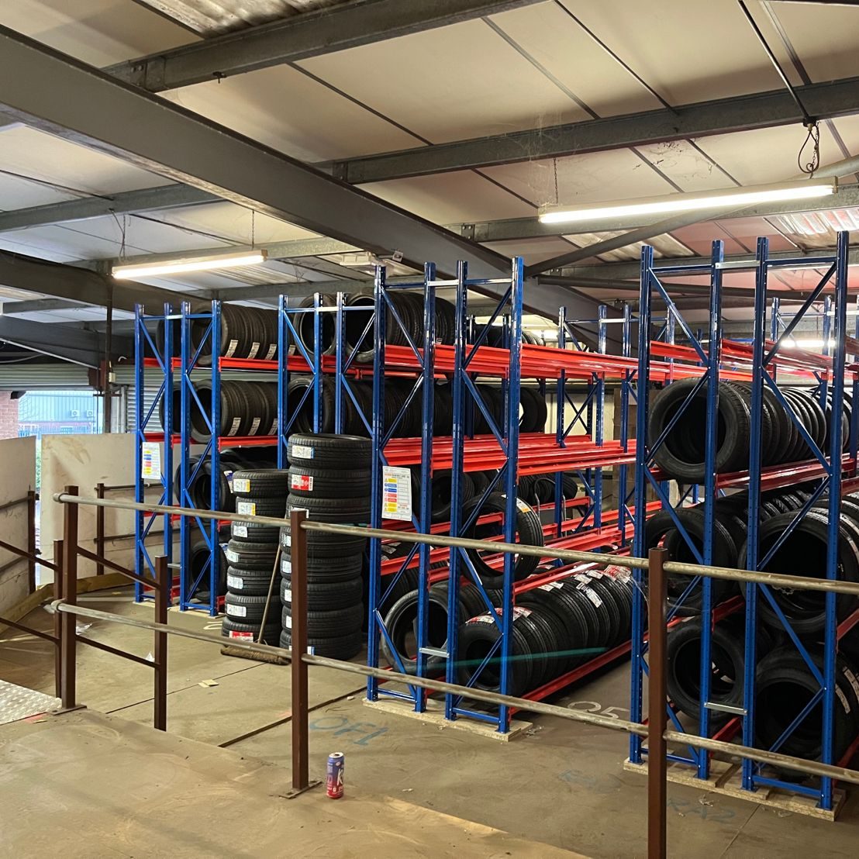
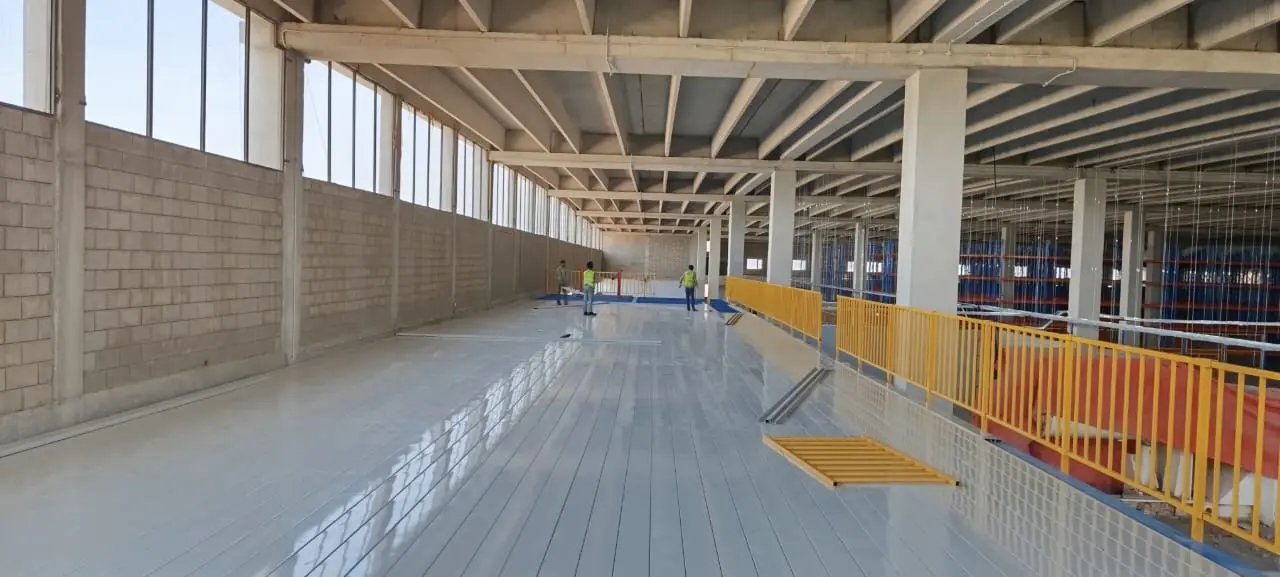
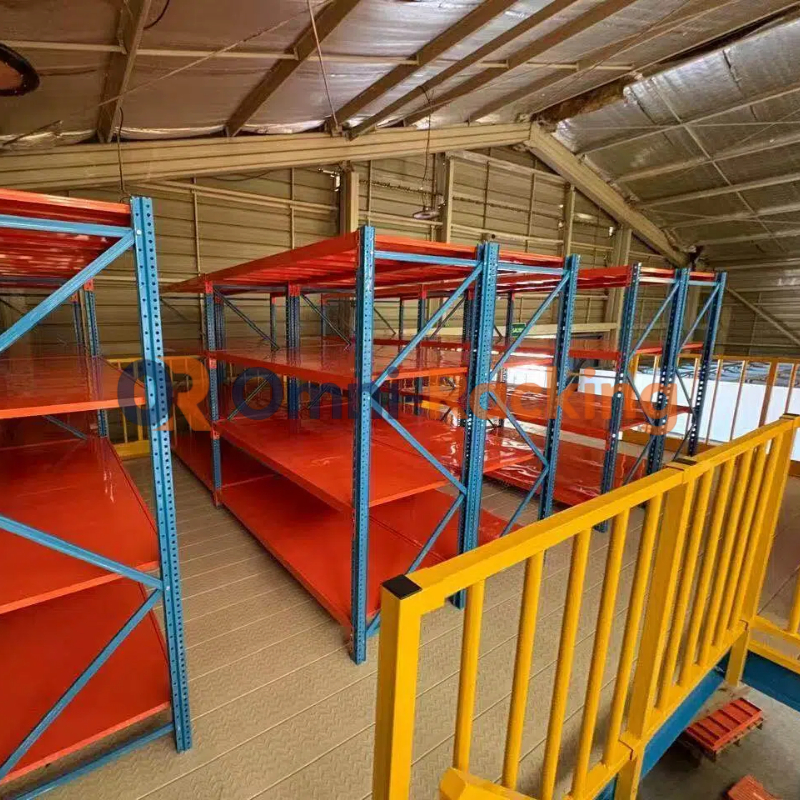
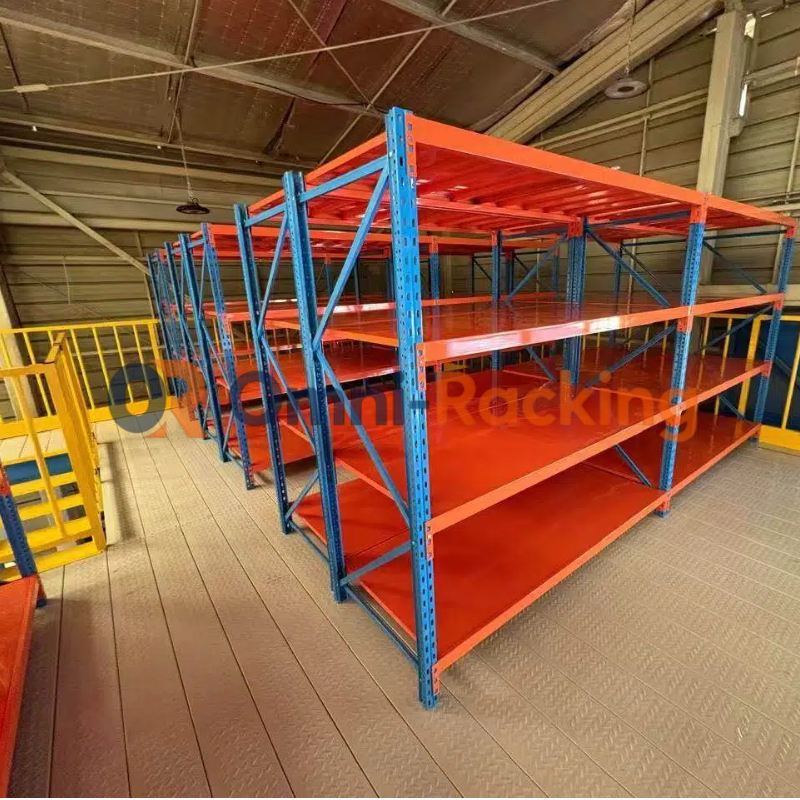
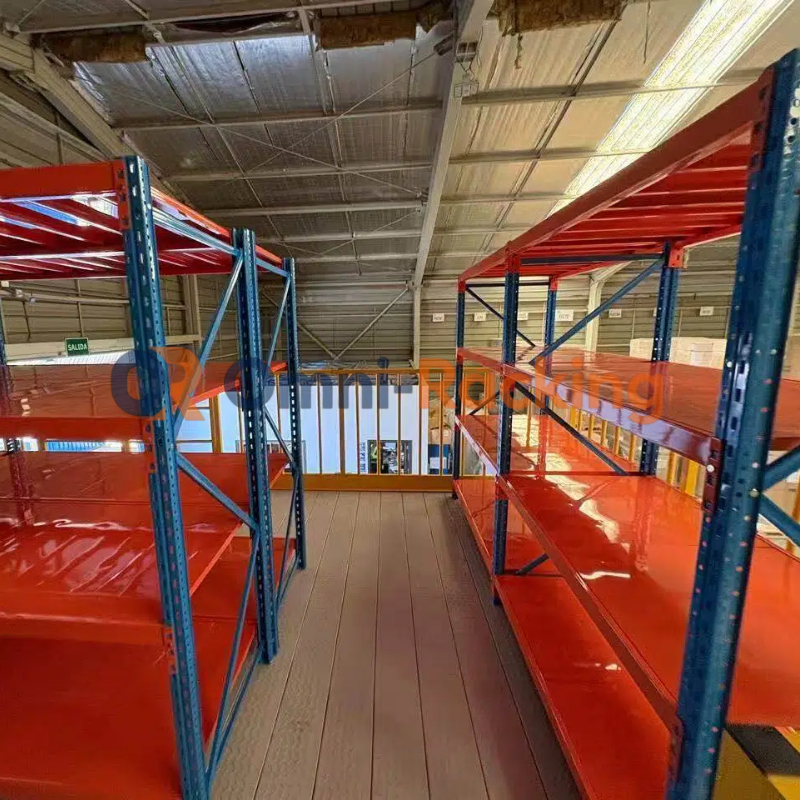
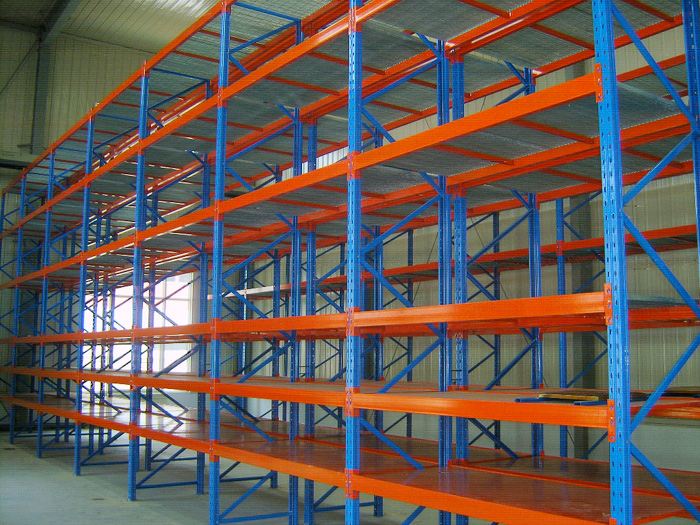
Three sides of the platform were positioned against the warehouse walls, while one side was connected to the existing beam shelving system through a steel grating floor.
This created a more integrated storage layout rather than treating the mezzanine as an isolated platform.
For existing warehouses, this type of customization can be particularly useful when the customer wants to combine:
- Warehouse shelving
- Mezzanine storage
- Picking areas
- Packing areas
- Hand-cart access
- Additional working space
The exact connection method should always be determined according to the existing structure and project requirements.
Ramp Design for Warehouse Material Handling
Designing the ramp was one of the more important parts of this project.
Because the platform was approximately 2.2 meters high and the customer planned to use small hand carts, the ramp needed to provide a practical route for moving goods between levels.
The available warehouse space also limited the possible ramp length.
Our design team therefore went through multiple calculations and layout adjustments before confirming the final ramp configuration.
This is why custom warehouse mezzanine design is important for projects with specific material-handling requirements.
A ramp that works well for one warehouse may not be suitable for another because the required platform height, available floor area, equipment, and traffic conditions can all be different.
Pre-Drilled Steel Components for Easier Installation
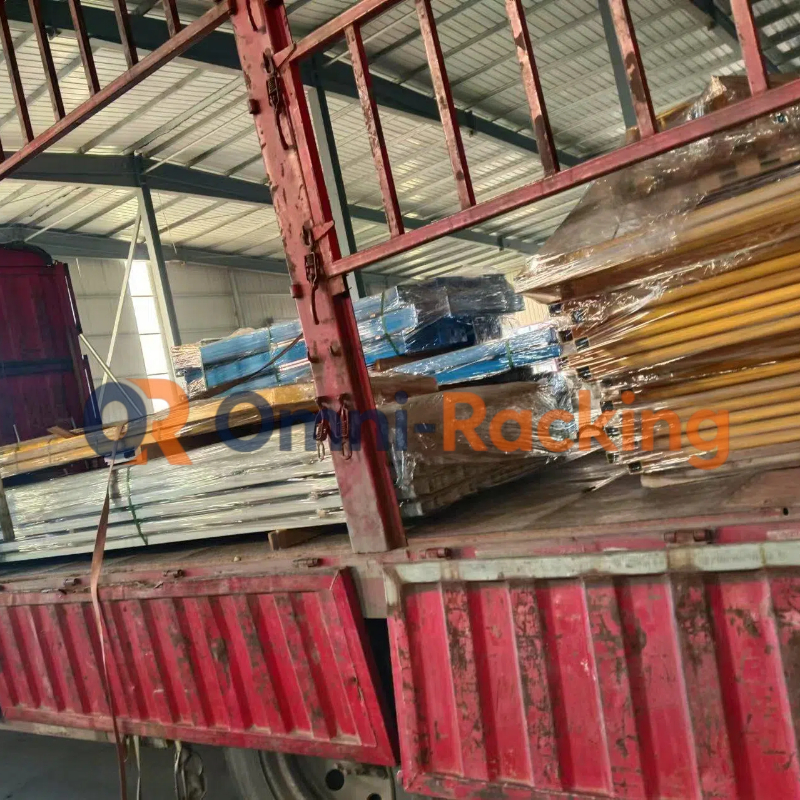
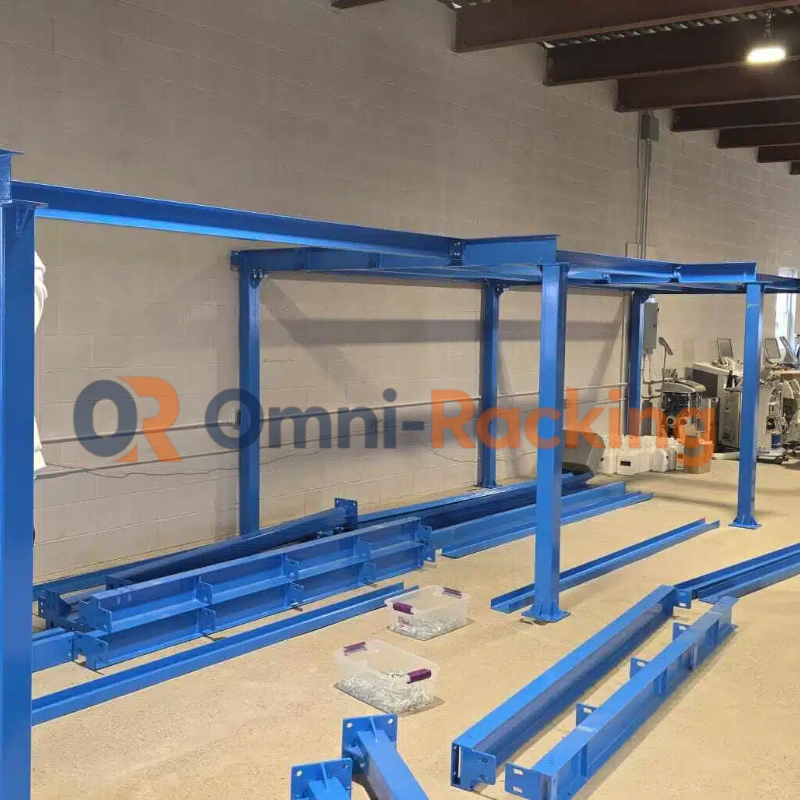
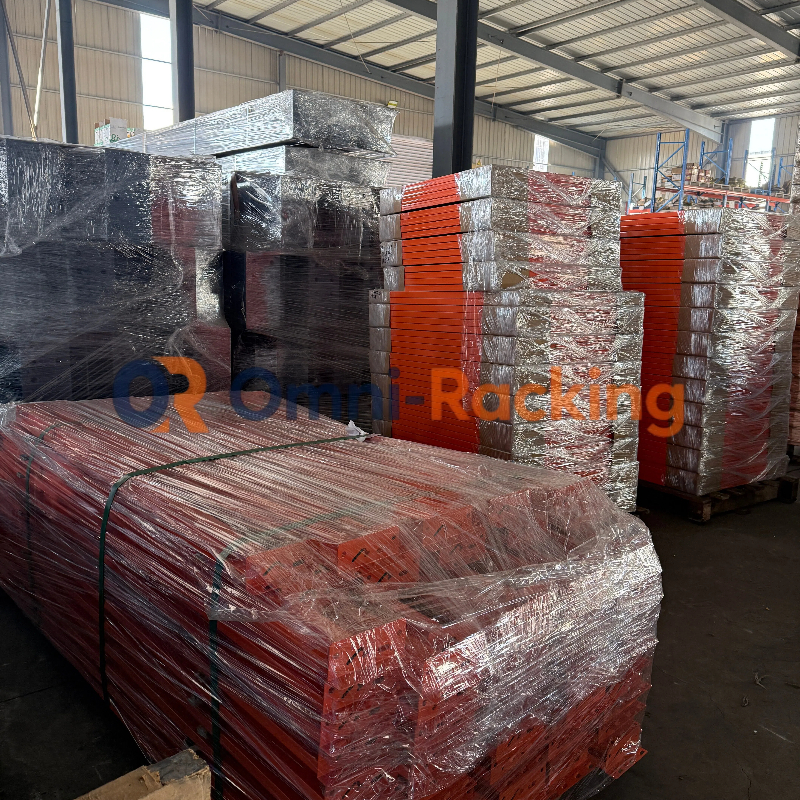
To simplify installation, the structural components for this project were pre-drilled before shipment.
This allows the main components to be connected by bolting during installation and helps reduce the amount of on-site modification required.
For export warehouse projects, prefabrication and accurate component preparation can make installation more straightforward, especially when the system is being installed by a local team.
Where Can a Warehouse Mezzanine Floor Be Used?
A custom steel mezzanine floor can be designed for many different warehouse and industrial applications.
Typical applications include:
Warehouse Storage
Create additional storage space without expanding the existing building footprint.
Order Picking
Use the upper level as a manual picking area for small and medium-sized products.
Packing Areas
Create dedicated packing and order preparation space above existing storage areas.
Spare Parts Storage
Mezzanine platforms are suitable for organizing small components, spare parts, and inventory.
Manufacturing Facilities
A steel mezzanine can also be used as an additional working platform or production support area.
Warehouse Shelving Integration
Mezzanine floors can be combined with shelving or racking systems to create multi-level storage solutions.
Custom Mezzanine Floor Design
Every warehouse has different dimensions, building conditions, storage requirements, and material-handling processes.
For this reason, we do not recommend selecting a mezzanine floor based only on a standard size or load rating.
Our design process can take into consideration:
- Warehouse length and width
- Available clear height
- Required platform height
- Floor load capacity
- Stored goods
- Storage racks or shelving
- Ramp or staircase requirements
- Hand-cart or forklift operation
- Loading and unloading areas
- Existing building conditions
Based on these details, we can develop a customized steel mezzanine floor system for the project.
Why Choose a Custom Steel Mezzanine Floor?
A custom mezzanine floor can help warehouse operators make better use of existing vertical space without changing the building footprint.
Depending on the application, a well-designed mezzanine can provide:
- Additional usable floor space
- Better warehouse space utilization
- More organized storage
- Dedicated picking or packing areas
- Flexible access options
- Integration with existing shelving and racking
For warehouses with limited floor space but sufficient clear height, a steel mezzanine platform can be a practical alternative to expanding the building.
Request a Custom Mezzanine Floor Design
Planning a warehouse mezzanine floor with ramp or a custom industrial steel platform?
Send us your warehouse dimensions, floor plan, required load capacity, platform height, and intended use.
If you have a CAD drawing, warehouse layout, or photos of the installation area, our team can review the project requirements and recommend a suitable mezzanine floor structure.
Omni-Racking provides customized warehouse mezzanine floors, steel platforms, racking systems, and industrial storage solutions for overseas projects.