BLOG · WAREHOUSE DESIGN
How to Design a Pallet Racking System That Perfectly Fits Your Warehouse?
By Admin · June 22, 2026 · Home › News › Pallet Racking Design
When planning a new warehouse storage system, one of the most important decisions is choosing the right pallet racking layout. A well-designed selective pallet racking system can significantly increase storage capacity, improve forklift efficiency, and reduce operational costs.
Many warehouse owners focus only on the price of pallet racking. However, the real value lies in designing a warehouse racking solution that maximizes available space while ensuring safety and operational efficiency.
In this article, we’ll walk through a real warehouse pallet racking design example and explain how professional racking manufacturers create a complete warehouse racking layout based on customer requirements.
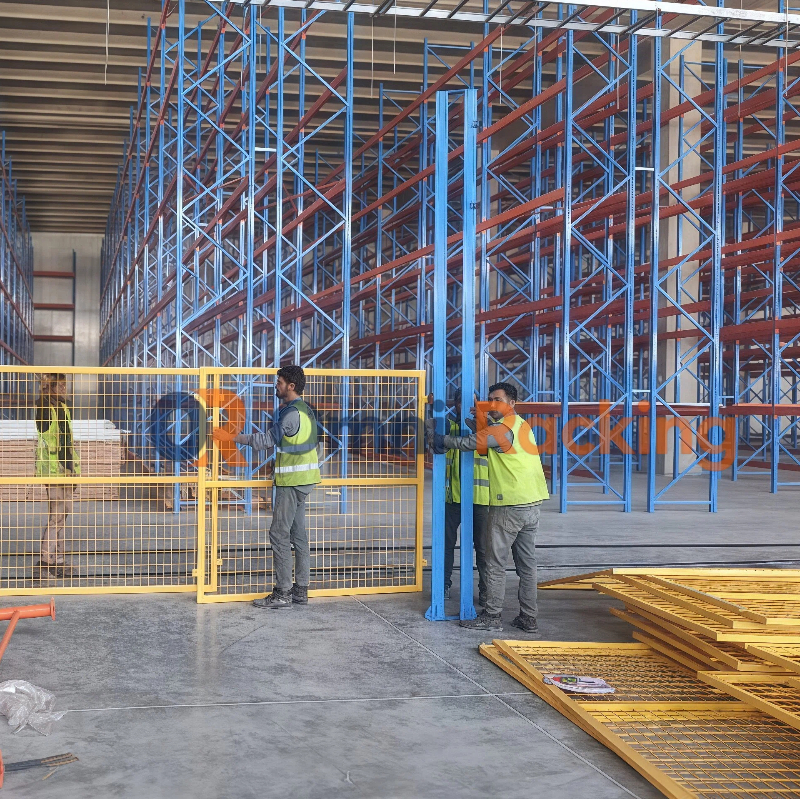
Warehouse pallet racking system
Warehouse Information and Storage Requirements
Warehouse Dimensions
Length: 48 meters
Width: 18 meters
Clear Height: 11.5 meters
Pallet Specifications
Pallet Size: 1200×1200mm
Load Capacity: 1000kg
Loaded Height: 1500mm
Handling Equipment
Counterbalance Forklift
01
Calculate the Beam Length
The first step in pallet racking design is determining the appropriate beam length. In this project, each beam level is designed to store two pallets. To allow safe forklift operation, industry standards recommend leaving clearance between pallets and rack uprights.
Recommended Clearance:
· 100mm between pallets
· 100mm between pallet and upright frame on each side
Calculation: 1200mm + 1200mm + 100mm + 100mm + 100mm = 2700mm
RECOMMENDED BEAM LENGTH
2700mm
02
RECOMMENDED RACK DEPTH
The next step is calculating the rack depth.
Since the pallet depth is 1200mm, the pallet should overhang the beams slightly on both the front and rear sides.
Industry standards typically recommend:
- 50mm–100mm pallet overhang on each side
Therefore, the recommended frame depth is:
1000mm Rack Depth
This configuration provides:
- Safe pallet placement
- Better load stability
- Reduced risk of pallet collapse
- Improved forklift handling
RECOMMENDED RACK WIDTH
1000mm
03
RECOMMENDED UPRIGHT HEIGHT
The warehouse clear height is:
11.5 meters
To comply with fire protection systems, lighting requirements, and safety regulations, it is recommended to keep the highest load level below 11 meters.
Therefore:
Recommended Upright Height
10.5 meters (10500mm)
This height fully utilizes the available warehouse space while maintaining safe operating clearances.
RECOMMENDED UPRIGHT HEIGHT
10500mm
04
MINIMUM CLEAR HEIGHT PER LEVEL
The loaded pallet height is:
1500mm
To allow safe forklift operation, a minimum clearance of 200mm should be maintained between the top of the load and the bottom of the beam above.
Calculation:
1500mm + 200mm
= 1700mm
Therefore:
Minimum Clear Height Per Level
1700mm
This spacing ensures smooth loading and unloading operations.
RECOMMENDED HEIGHT PER LEVEL
1700mm
05
TOTAL STORAGE LEVELS
With a rack height of 10.5 meters, we can design:
- Ground storage level
- Five beam levels above
Total:
6 Pallet Storage Levels
This configuration is widely used in high-bay warehouses and distribution centers.
RECOMMENDED STORAGE LEVELS
6 Levels
06
MINIMUM FORKLIFT AISLE WIDTH
The customer uses a counterbalance forklift.
For safe maneuvering, the aisle width should be at least:
Minimum Forklift Aisle Width
3000mm
This allows efficient pallet handling while maximizing storage density.
RECOMMENDED FORKLIFT AISLE WIDTH
3000mm
07
TOTAL PALLET POSITIONS
Based on the warehouse dimensions:
48m × 18m
The recommended layout includes:
- Double-deep back-to-back rack rows
- Single rack rows along walls
- 3000mm forklift aisles
After optimizing the warehouse floor plan, the preliminary design includes:
Rack Configuration
- Approximately 98 rack bays
- 5 beam levels
- 6 pallet levels including floor storage
Each bay stores:
- 2 pallets per level
Total pallet positions:
98 × 6 × 2
= 1176 pallet locations
TOTAL PALLET POSITIONS
1,176
Final Warehouse Pallet Racking Design Summary
48×18m
Warehouse Size (11.5m height)
2700mm
Beam Length / 1000mm Depth
98 Bays
5 Beam Levels / 6 Storage Levels
1,176
Pallet Positions (1,176 Tons Capacity)
Using 2700mm beams, 1000mm rack depth, and 10500mm upright frames across 98 rack bays, this warehouse achieves approximately 1,176 pallet positions with a total storage capacity exceeding 1,176 tons.
How to Select the Right Materials for a Pallet Racking System
One of the most common questions from warehouse managers is: “What rack specifications should I choose for 1000kg pallets?” The answer depends on load calculations, beam span, rack height, and safety factors.
For this project, load per beam level is 2 pallets × 1000kg = 2000kg per level.
Upright Frames
90×70×2.0mm / 100×70×2.0mm
Box Beams
100×50×1.5mm / 120×50×1.5mm
Why Professional Warehouse Racking Design Matters
Many businesses purchase warehouse racking based solely on price. However, poor planning often results in: