CASES · MEZZANINE FLOOR WITH LIFT
Custom Heavy-Duty Mezzanine Floor with Lift for Warehouse Storage
By Admin · October 13, 2026 · Home › News › Mezzanine Floor with Lift
Project Overview: A Custom 500㎡ Industrial Mezzanine Floor
When warehouse floor space becomes limited, expanding vertically can be a practical alternative to extending the existing building. However, a heavy-duty warehouse mezzanine floor requires more than a steel platform. The structural layout, load capacity, existing building conditions, and material handling process must all work together.
For this project in Central Asia, Omni-Racking designed a custom 500㎡ heavy-duty mezzanine floor with an integrated lifting system to help the customer make better use of the available warehouse height.
The customer required a strong steel platform capable of supporting a uniformly distributed load of 1,000 kg/m². The design also needed to accommodate the existing concrete load-bearing columns and provide an efficient way to transfer goods between the ground floor and the upper level.
Instead of applying a standard mezzanine configuration, our team developed a project-specific structural layout and integrated a rail-guided lifting platform with electric roller shutters.
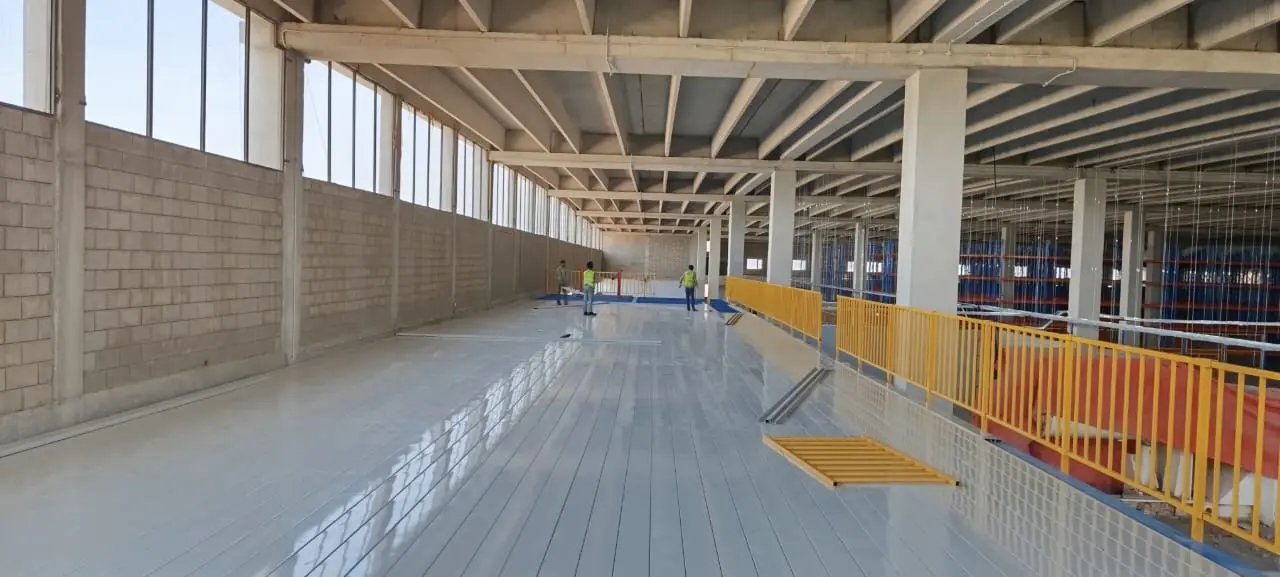
Custom 500 sqm heavy duty mezzanine floor for warehouse storage
Key project specifications:
-
Project type: Custom heavy-duty steel mezzanine floor
-
Project location: Central Asia
-
Platform area: Approximately 500㎡
-
Required floor loading capacity: 1,000 kg/m²
-
Main beam span: 7.5 m
-
Main beam specification: 500 mm high H-beams
-
Material handling: Rail-guided lifting platform
-
Access configuration: Electric roller shutters
-
Engineering support: Customized layout, installation drawings, and lift control wiring diagrams
The project demonstrates how a customized mezzanine floor with lift can address both structural requirements and day-to-day warehouse material handling needs.
Why Choose a Custom Mezzanine Floor?
Every warehouse has different dimensions, column positions, clear heights, storage requirements, and material handling processes. A standard steel platform may not fit the existing layout or provide the required load capacity.
A custom mezzanine floor allows the structure to be designed around the actual conditions of the warehouse.
For this Central Asian project, the main challenge was to create a heavy-duty platform while coordinating the new steel structure with the existing concrete columns.
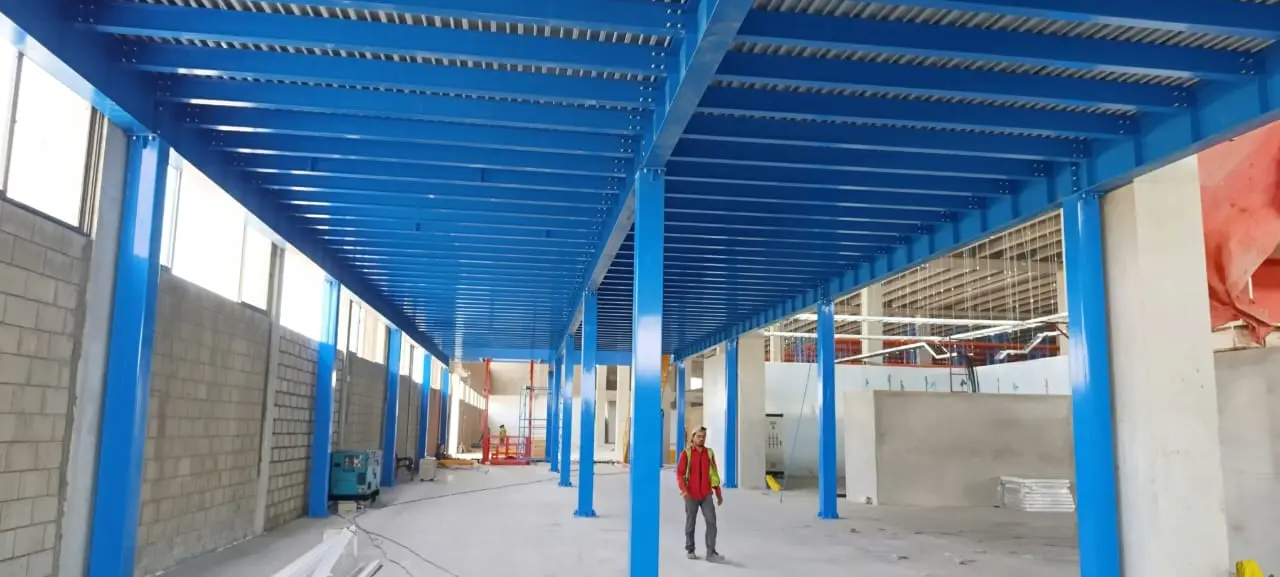
Custom steel mezzanine floor with 7.5 meter main beam span
1. Customized Structural Design for Existing Warehouse Conditions
The customer’s existing concrete load-bearing columns influenced the mezzanine layout and beam arrangement.
Our engineering team repeatedly adjusted the structural design to accommodate the existing building conditions while achieving a 7.5 m single main beam span.
The solution incorporated 500 mm high H-beams for the main beams, with the structural configuration selected according to the project requirements.
For warehouses with existing columns, restricted installation areas, or non-standard dimensions, a customized steel mezzanine floor can provide greater layout flexibility than a standard platform system.
2. Heavy-Duty Mezzanine Floor with 1,000 kg/m² Loading Capacity
The customer required a uniformly distributed load capacity of 1,000 kg/m², making structural design a critical part of the project.
The load capacity of a heavy-duty mezzanine floor depends on the complete structural system, not just the thickness of the floor decking.
Important design considerations include:
-
Main beam span and section size
-
Secondary beam arrangement
-
Steel column dimensions and spacing
-
Floor decking type
-
Connections between structural components
-
Existing building conditions
-
Intended storage loads and operating requirements
For this project, the structural layout was developed around the specified loading requirement and the available warehouse space.
Actual allowable loads should be confirmed through project-specific structural calculations and applicable local requirements.
Mezzanine Floor with Lift: Integrated Goods Lifting Solution
A mezzanine floor creates an additional usable level, but moving inventory between floors can become a bottleneck if the material handling system is not planned properly.
For this project, the customer required a lifting solution to support vertical goods movement between the ground floor and the elevated platform.
Omni-Racking incorporated a rail-guided lifting platform into the customized mezzanine floor system.
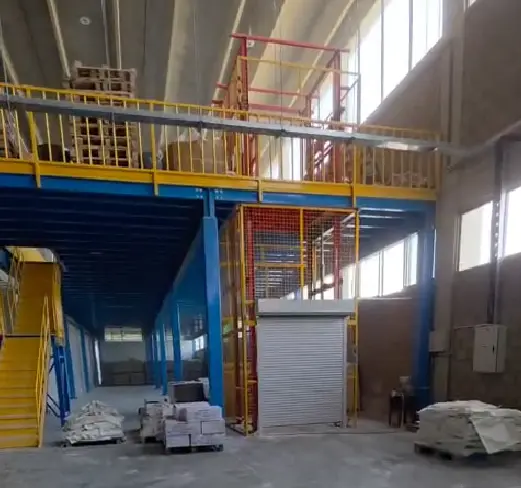
Mezzanine floor with rail guided goods lift and electric roller shutter
1. Rail-Guided Lifting Platform
The lifting platform provides a dedicated route for moving goods vertically between levels, helping the warehouse operator coordinate storage and handling activities.
The lifting equipment was configured according to the local electrical voltage requirements specified for the project.
The final lift capacity, platform dimensions, travel height, lifting speed, and safety interlocks should be determined according to the actual goods, operating frequency, and local safety requirements.
2. Electric Roller Shutters for Lift Access
Electric roller shutters were integrated with the lifting platform to manage access at the relevant loading and unloading positions.
The project also included circuit diagrams and technical guidance for the lift and roller shutter interlock system.
When designing a mezzanine floor with goods lift, the platform structure, lift opening, loading area, and access protection must be considered together. The final configuration should prevent unsafe access to the lift opening and comply with applicable local regulations.
3. Coordinated Design for the Complete System
A warehouse mezzanine with lift should not be treated as two unrelated products.
The structural design needs to coordinate with:
-
Lift location and travel path
-
Floor openings and landing positions
-
Roller shutter dimensions
-
Goods loading and unloading areas
-
Electrical connections and control arrangements
-
Installation and maintenance access
Planning these elements together helps reduce layout conflicts and supports a more practical installation process.
Engineering Drawings and Installation Support
For a customized industrial mezzanine floor, accurate drawings are essential for coordinating the steel structure and associated equipment.
For this project, Omni-Racking provided detailed installation drawings and circuit diagrams for the lifting platform and roller shutter interlock system.
Our team also offered online technical guidance during installation to help the customer understand the assembly sequence and coordinate the relevant components.
For overseas projects, clear technical documentation and remote communication can be particularly valuable when the customer arranges local installation.
The exact scope of engineering and installation support can be discussed according to each project’s requirements.
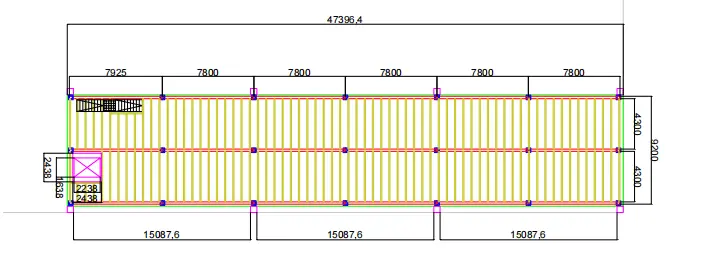
Custom mezzanine floor engineering drawing with integrated lifting system
Project Results: A Tailored Heavy-Duty Warehouse Platform
This project illustrates how a custom mezzanine system with lift can be configured to address demanding warehouse requirements.
The main solution features included:
-
Approximately 500㎡ of additional elevated platform area
-
A specified uniformly distributed load capacity of 1,000 kg/m²
-
A customized 7.5 m main beam span
-
500 mm high H-beams for the main beams
-
A rail-guided lifting platform for vertical goods movement
-
Electric roller shutters integrated into the access arrangement
-
Installation drawings and lift control wiring documentation
-
Online technical guidance for installation coordination
Rather than relying on a standard mezzanine design, the solution was developed around the customer’s existing building conditions, structural requirements, and material handling needs.
For warehouse operators who need additional storage or working space without extending the building footprint, a properly engineered mezzanine floor can be an effective option.
Looking for a Custom Mezzanine Floor with Lift?
Omni-Racking provides customized steel mezzanine floors and warehouse storage solutions for projects with different layouts, load requirements, and handling needs.
Whether you need a heavy-duty mezzanine floor, a warehouse mezzanine with goods lift, or a steel platform integrated with an existing racking system, we can evaluate your requirements and develop a suitable project-specific proposal.
To help us prepare a preliminary design and quotation, please share:
-
Warehouse length, width, and clear height
-
Required mezzanine floor area and platform height
-
Required loading capacity in kg/m²
-
Type, dimensions, and weight of the goods
-
Required lift capacity and lifting height, if known
-
Existing warehouse layout or building drawings
-
Project location and applicable local requirements
Based on this information, we can review the layout, recommend a suitable structural configuration, and discuss the appropriate lifting and access arrangements.
Contact Omni-Racking to discuss your custom mezzanine floor project.
Send us your warehouse drawings and requirements to start your project evaluation.